Highlighting the thinkers and their ideas driving the evolution of Offsite Construction. 
Be inspired, be informed, be innovative!

Revolutionizing Fastening with Wooden Nails…with video!

Offsite Innovators is all about showcasing the latest breakthroughs in construction, but every now and then, something old gets a fresh twist that catches my eye. That’s exactly what happened when I came across a company bringing wooden nails back to the construction industry.

The world of construction is ever-evolving, with innovation constantly reshaping the tools, materials, and methods used to build the spaces we inhabit. Among the latest game-changers is LIGNOLOC®, the revolutionary wooden nail system developed by BECK Fastening Systems. Designed as a sustainable alternative to traditional steel nails, LIGNOLOC® has been making waves in the construction and woodworking industries. But what exactly makes this innovation so unique, and how is it reshaping the way we think about fastening?

The Origin of LIGNOLOC®

LIGNOLOC® wooden nails were born from BECK Fastening Systems’ commitment to sustainability and innovation. Recognizing the need for more eco-friendly solutions in construction, the company developed nails made entirely from European beech wood. These nails are hardened through a patented process, giving them the strength and durability needed for a variety of applications. The name “LIGNOLOC” itself hints at its primary material (“ligno” means wood in Latin) and its ability to “lock” materials together seamlessly.

The LIGNOLOC® system isn’t just a novel idea; it’s a fully functional fastening solution designed to integrate into pneumatic nailers for quick and efficient application. This innovation eliminates the need for metal fasteners in many projects, aligning perfectly with the growing demand for sustainable building practices.

How LIGNOLOC® Works

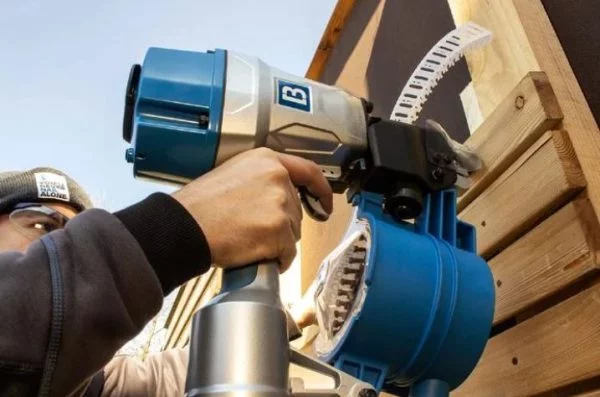
The magic of LIGNOLOC® lies in its unique design and application process. The wooden nails are installed using a specially designed pneumatic nail gun that drives the nails into the wood at high speeds. The friction generated during this process heats the lignin in the wooden nails, causing it to bond with the surrounding wood fibers. This creates a secure, permanent connection that’s as strong as traditional metal fasteners in many applications.

One of the standout features of LIGNOLOC® is its compatibility with other wood materials. Unlike metal nails, which can react with certain woods or corrode over time, LIGNOLOC® nails integrate seamlessly into the structure without compromising the material’s integrity. This makes them ideal for use in CLT (Cross-Laminated Timber) panels, furniture, and even boat building.

Key Benefits of LIGNOLOC®

LIGNOLOC® offers a range of benefits that make it a compelling choice for builders, carpenters, and manufacturers:

Sustainability: Made from renewable beech wood, LIGNOLOC® nails significantly reduce the environmental impact of construction projects. Their production involves less energy and fewer emissions compared to steel nails.

Aesthetic Appeal: For projects where the appearance of exposed fasteners matters, LIGNOLOC® nails blend seamlessly with wood surfaces, providing a clean and natural look.

Corrosion Resistance: Unlike metal nails, wooden nails don’t corrode over time. This makes them an excellent choice for outdoor applications and projects in humid or marine environments.

Efficient Workflow: The pneumatic nail gun ensures quick and precise installation, saving time on the job site and improving productivity.

No Thermal Bridging: Metal fasteners can create thermal bridges, reducing energy efficiency in structures. Wooden nails eliminate this issue, contributing to better insulation performance.

    Applications of LIGNOLOC®

    LIGNOLOC® is versatile enough to be used across a variety of industries and applications. Here are a few areas where these innovative wooden nails are making an impact:

    Wooden Facades and Cladding: LIGNOLOC® nails provide a durable and aesthetically pleasing solution for attaching wooden panels without the need for visible metal fasteners.

    Furniture Manufacturing: The seamless integration of wooden nails enhances the natural beauty of wooden furniture and reduces the need for adhesives or screws.

    CLT and Timber Construction: In mass timber projects, LIGNOLOC® nails contribute to the structural integrity of beams and panels while aligning with sustainability goals.

    Boat Building: The non-corrosive nature of wooden nails makes them ideal for marine applications, where exposure to water is constant.

    Historical Restoration: For restoration projects requiring period-accurate materials, LIGNOLOC® nails provide a modern yet authentic alternative.

    Challenges and Limitations

    While LIGNOLOC® offers numerous advantages, it’s not without its challenges. One of the primary limitations is its strength in comparison to metal nails in certain high-load applications. While wooden nails are suitable for many uses, steel fasteners may still be required for projects involving extreme stress or heavy-duty materials.

    Additionally, the cost of LIGNOLOC® nails and the specialized pneumatic nailer may be a barrier for smaller contractors or DIY enthusiasts. However, as the technology becomes more widespread, it’s likely that costs will decrease, making it more accessible to a broader audience.

    A Step Toward Sustainable Construction

    The introduction of LIGNOLOC® aligns with a broader shift in the construction industry toward more sustainable practices. As governments and organizations push for greener building standards, innovations like wooden nails are becoming increasingly important. By reducing reliance on metal fasteners, LIGNOLOC® contributes to lowering the carbon footprint of construction projects and supports circular economy principles.

    Moreover, the use of LIGNOLOC® in mass timber construction has the potential to revolutionize how we think about large-scale building projects. The combination of timber’s natural carbon-sequestering properties with the sustainability of wooden nails creates a compelling case for their adoption in future developments.

    Looking Ahead

    LIGNOLOC® is more than just a new product; it represents a paradigm shift in how we approach fastening in construction. By combining innovative technology with a commitment to sustainability, BECK Fastening Systems has introduced a solution that meets the needs of modern builders while addressing environmental concerns.

    As the construction industry continues to evolve, the success of LIGNOLOC® will likely inspire further innovations in sustainable building materials. Whether you’re a contractor, carpenter, or architect, it’s worth keeping an eye on how this revolutionary product shapes the future of construction. With its blend of practicality, environmental responsibility, and aesthetic appeal, LIGNOLOC® wooden nails are driving a new era of eco-conscious building practices—one nail at a time.

    The World’s First Plug-and-Play Timber Skyscraper System About to Become Reality

    In a groundbreaking development for sustainable construction, a team of innovators has unveiled the world’s first plug-and-play timber system for skyscrapers. This modular approach, as reported by Wood Central, is poised to revolutionize the construction of tall buildings by combining the natural benefits of timber with cutting-edge design and assembly techniques. Designed to drastically reduce construction time while maintaining structural integrity, this system could redefine how we think about building in urban environments.

    The plug-and-play system simplifies the construction of timber skyscrapers by standardizing prefabricated components that can be assembled on-site with minimal effort. Each component is precision-engineered to fit seamlessly, allowing for rapid construction and reducing the margin for error. According to Wood Central, the system also integrates advanced fireproofing and structural safety measures, addressing common concerns about timber’s viability for high-rise buildings. This innovation aligns with growing global interest in sustainable construction, as timber is a renewable resource with a lower carbon footprint compared to traditional materials like concrete and steel.

    The potential impact of this system on the construction industry is enormous. By making timber skyscrapers more accessible and feasible, it opens the door for widespread adoption of environmentally friendly building practices in dense urban areas. The system also aligns with modern construction trends emphasizing modularity, efficiency, and sustainability. For more details about this pioneering technology, visit the original article on Wood Central. With innovations like these, the future of sustainable high-rise construction is looking brighter than ever.

    A Strategic Alliance Transforming Offsite Manufacturing

    In a groundbreaking move set to redefine innovation in offsite construction, Belgium-based hsbcad and the U.S.-based Moducore have announced a strategic collaboration. This partnership is poised to streamline processes and unlock new efficiencies for offsite manufacturing companies worldwide.

    The Collaboration

    hsbcad, a global leader in software solutions for offsite timber construction, and Moducore, a premier provider of end-to-end operating systems for the offsite industry, are combining forces to simplify workflows and enhance integration. The collaboration aims to connect design, material supply chains, and production seamlessly, leveraging the strengths of both companies.

    Michael Marzy – Business Development Manager at hsbcad

    Michael Marzy, Business Development Manager at hsbcad, expressed excitement about the partnership:
    “We are thrilled to cooperate with one of the market leaders in ERP systems. This integration allows users to transfer material data directly from their designs into Moducore’s ERP system, creating a seamless workflow. This collaboration brings the industry closer to true Design for Manufacture and Assembly (DfMA).”

    Jordie Puchinger, Co-founder of Moducore

    On the other side, Jordie Puchinger, CTO and Co-Founder of Moducore, highlighted the tangible benefits of this collaboration:
    “Partnering with hsbcad is a significant step toward simplifying offsite manufacturing. By connecting people, processes, and equipment, this integration enables customers to move from CAD design to purchase orders with a single click. The potential savings per project are substantial—tens of thousands of dollars.”

    About hsbcad

    For over three decades, hsbcad has been a pioneer in software solutions for offsite timber construction. The company specializes in tools that support computer-aided design (CAD), manufacturing, and assembly while ensuring compliance with the construction industry’s emerging Building Information Modelling (BIM) standards.

    Headquartered in Ghent, Belgium, hsbcad operates globally with a team of over 70 professionals spread across subsidiaries in Germany, the Netherlands, the UK, the USA, Canada, Japan, Ecuador, and Australia. Its mission is clear: to reshape construction into a more sustainable and innovative industry.

    About Moducore

    Moducore is the go-to cloud-based platform for offsite manufacturing, offering tools to consolidate and optimize project operations from start to finish. With robust real-time data and advanced functionality, Moducore empowers manufacturers to accelerate growth and uncover efficiencies that were once hard to measure.

    As part of the 4Ward Solutions Group, Moducore continues to lead the way in simplifying and advancing offsite manufacturing processes.

    What This Means for Offsite Manufacturing

    This collaboration represents a significant step forward for the offsite industry. The integration of hsbcad’s cutting-edge CAD capabilities with Moducore’s powerful ERP platform bridges the often-fragmented processes of design and production. By eliminating inefficiencies, companies can achieve faster project turnarounds, reduce costs, and increase profitability.

    The partnership also underscores a shared commitment to innovation. Whether it’s facilitating compliance with BIM standards or creating smoother transitions from design to manufacturing, both hsbcad and Moducore are setting new benchmarks for the industry.

    Looking Ahead

    As offsite construction continues to gain traction globally, strategic collaborations like this one are critical to meeting industry demands. By combining their expertise, hsbcad and Moducore are not just improving workflows—they’re paving the way for a more integrated, efficient, and sustainable future in construction.

    For more details, visit Moducore and learn how this partnership could transform your business operations.

    The 4-Day, 10-Hour Work Week: A Game-Changer for Modular Manufacturing?

    In the fast-paced world of modular construction, where precision, efficiency, and morale can make or break success, one intriguing idea is gaining traction: the 4-day, 10-hour work week. Having spent many years as a general manager of a modular manufacturing and sales company,

    .

    I’ve seen firsthand how employee satisfaction and productivity has been re-shaped with the adoption of a 4-day work week.  Could this alternative schedule be a win-win for manufacturers and their teams?  I firmly believe in its value and believe it to be worthy of consideration.

    The Benefits

    1. Improved Work-Life Balance
    A four-day work week means three days off. For workers, that’s more time for family, hobbies, or even just resting. Employees who feel their personal lives are valued tend to bring more focus and commitment to their jobs. In manufacturing, where the pace is intense, those extra 24 hours to recharge can reduce burnout and turnover.  We introduced the 4-day workweek on a trial basis.  After the trial period we solicited employee input presenting the opportunity to return to a 5-day 8-hour/day work week.  Our 250+ manufacturing employees overwhelmingly voted to stay with the 4-10’s. 

    2. Operational Efficiencies
    Stretching shifts to 10 hours instead of 8 allows for fewer daily start-up and shutdown periods. In modular manufacturing, this means machines stay running longer, and the workflow is less disrupted. Over time, these efficiency gains can lead to increased productivity and cost savings.

    3. Attracting Top Talent
    In a competitive labor market, offering a 4-day work week can be a strong recruitment tool. Workers increasingly seek flexible schedules, and a shorter work week aligns with this demand. Our company adopted this model and without doubt gained an edge in attracting skilled labor.  Turnover was measured and there was a substantial reduction in our turnover rate, thus reducing the training of new hires which led to product quality improvement. We saw our intake of applications increase significantly as word spread that we offered a 4-10 work schedule.

    4. Enhanced Team Dynamics
    Fewer workdays can lead to stronger camaraderie within teams. Workers have more extended periods to collaborate during their shifts, fostering better communication and problem-solving—essential traits in modular construction. 

    The Downsides

    1. Physical Demands
    Modular construction is physically demanding. Extending shifts to 10 hours may be too taxing for some workers, potentially leading to fatigue or even increased injuries. Addressing this requires careful attention to ergonomics, regular breaks, and worker feedback.  The summer heat was of particular concern and importance.  We again solicited feedback from our workforce to gain an understanding of  the best practices to combat the heat of the summer months.

    2. Scheduling Challenges
    A 4-day work week might not align with client demands or production deadlines. In modular manufacturing, where timely deliveries are critical, ensuring consistent output over fewer days could be a logistical hurdle. Some companies may need to stagger schedules or run overlapping shifts to maintain output.  We however did not find a decline in output.  Production goals were met with the same attainment of production goals as was found with a 5-day workweek.  One challenge was considering the needs of our distribution base.  Our office staff, engineering staff and sales staff maintained a 5-day work week.  Manufacturing supervisors alternated working on a Friday, but the resulting 4-day workweeks were enjoyed for three of the four weeks each month.  Admittedly this did cause a few issues but ultimately the program was accepted by all company employees.

    3. Impact on Family Life
    While some workers may thrive on the extra day off, others—especially those with young children or other caregiving responsibilities—may struggle with the longer hours.  It just didn’t work for everyone, however those that could not adjust to the new schedule were given ample opportunity to find new employment.

    Lessons from the Field

    Companies that have implemented a 4-day, 10-hour work week in other industries report mixed results. Success often depends on clear communication, upfront planning, and a willingness to adapt. One approach is to pilot the schedule with a small group, gather feedback, and refine before scaling up. Transparency is key—everyone needs to understand how the new schedule aligns with company goals.  Ours was never presented as a mandate, but rather as an option to be considered. 

    Could It Work in Modular Manufacturing?

    For modular manufacturing, the 4-day work week isn’t a one-size-fits-all solution. But for companies willing to embrace innovation—the very ethos of the modular industry—it could be a game-changer. Reduced burnout, improved morale, and operational efficiencies are compelling benefits. However, success hinges on careful planning and a commitment to addressing challenges head-on.  As is always the case, proper communication and transparency need to be absolute.  Our “experiment” proved to be a win-win for the company and our manufacturing employees.  In my opinion the 4-10 work week is a viable alternative and worthy of consideration.

    At Offsite Innovators, we celebrate ideas that disrupt the status quo and drive industries forward. The 4-day, 10-hour work week might just be one of those ideas, offering a fresh perspective on how we work in modular manufacturing. What do you think—could this model work for your team? Is more of the “that’s the way we’ve always done it” thinking, preventing you from even considering this possible innovative win-win?  Share your thoughts; we’re always ready to discuss innovation.

    Why Cities Must Address Homelessness with Dignity: An Innovative Solution is Needed

    The homelessness crisis in the United States continues to intensify, with cities and towns across the nation grappling with how to address the issue effectively and compassionately. A recent U.S. Supreme Court ruling has added urgency to this challenge by affirming that municipalities can regulate unauthorized camping within city limits without violating the Eighth Amendment, provided certain conditions are met. This ruling highlights the need for communities to find solutions that not only comply with legal standards but also uphold the dignity of unhoused individuals.

    The Supreme Court Ruling: A Legal and Ethical Turning Point

    The Supreme Court’s decision clarifies that cities may enforce ordinances against unauthorized camping, but only if adequate shelter options are available for those experiencing homelessness. This ruling serves as a reminder that addressing homelessness is not just a legal issue but also a moral one. The absence of adequate shelter creates a situation where enforcement disproportionately punishes individuals for circumstances beyond their control. Cities that wish to enforce such ordinances must first ensure that they provide viable, humane alternatives.

    While the ruling offers clarity on enforcement, it also exposes the gaps in existing homelessness strategies. Simply regulating public spaces without addressing the root causes of homelessness risks perpetuating a cycle of displacement and marginalization. For cities, the challenge now is to go beyond compliance and implement solutions that respect the humanity of every individual.

    The Scope of the Crisis: Numbers That Demand Action

    According to the U.S. Department of Housing and Urban Development (HUD), more than 580,000 people experience homelessness on any given night in the United States. This figure includes individuals sleeping in shelters, transitional housing, and unsheltered locations such as streets and parks. Homelessness is not a monolithic issue; it encompasses a diverse range of experiences, including families with children, veterans, individuals with disabilities, and those fleeing domestic violence.

    The unauthorized camping phenomenon is both a symptom and a visible manifestation of this broader crisis. Encampments often form in response to a lack of better options, serving as makeshift communities for those who have nowhere else to go. However, these encampments also create public health and safety challenges, leading cities to seek regulatory solutions. The Supreme Court’s ruling underscores that regulation alone is insufficient—it must be accompanied by meaningful efforts to provide housing and support.

    Why Dignity Matters in Housing Solutions

    Housing the homeless with dignity is not just a lofty ideal; it is a practical necessity for breaking the cycle of homelessness. Research consistently shows that stable, supportive housing improves outcomes for individuals and communities alike. Providing dignified housing options reduces the strain on emergency services, lowers healthcare costs, and fosters safer, more cohesive neighborhoods.

    This photo and the following photos – Community First!

    Dignity in housing means offering more than a roof over someone’s head. It involves creating environments where individuals feel respected, valued, and empowered to rebuild their lives. This includes:

    Privacy and Security: Spaces that offer personal privacy and a sense of safety.

    Support Services: Access to mental health care, addiction treatment, job training, and other resources.

    Community Integration: Housing solutions that avoid isolating individuals from the broader community.

    When housing solutions are designed with dignity in mind, they help individuals transition from survival mode to a state of stability and self-sufficiency. Moreover, such solutions align with the values of justice and compassion that underpin democratic societies.

    Innovative Approaches to Housing the Homeless

    Cities and towns across the country have begun exploring innovative models for addressing homelessness with dignity. These approaches demonstrate that meaningful progress is possible when communities prioritize creativity, collaboration, and compassion.

    Permanent Supportive Housing (PSH): This model combines affordable housing with wraparound support services. Cities like Salt Lake City have seen significant reductions in chronic homelessness by adopting PSH programs.

    Tiny Home Villages: Communities such as Austin, Texas, and Los Angeles, California, have implemented tiny home villages as transitional housing solutions. These villages provide private living spaces, communal amenities, and a supportive community environment.

    Modular Housing: Modular construction offers a cost-effective and time-efficient way to build housing for the homeless. Factories can produce prefabricated units that are easily transported and assembled on-site, providing immediate relief for housing shortages.

    Adaptive Reuse of Buildings: Vacant hotels, office buildings, and retail spaces can be repurposed into housing. During the COVID-19 pandemic, several cities used this strategy to house vulnerable populations quickly.

    Housing First Initiatives: This approach prioritizes providing permanent housing as a foundational step, followed by optional support services. The “Housing First” philosophy has gained traction for its effectiveness in reducing homelessness and improving individual outcomes.

      Offsite-built Accessory Dwelling Units (ADUs) and tiny houses offer a flexible and scalable solution for addressing homelessness, particularly in creating communities that provide stability and dignity. These compact, prefabricated units can be deployed quickly and economically, making them an ideal choice for cities seeking immediate and long-term housing solutions. By situating these units in thoughtfully designed communities, municipalities can foster environments that encourage social connections, safety, and access to essential services.

      ADUs and tiny houses can also serve as the keystone for larger community-building initiatives, integrating residents into neighborhoods while preserving their individuality. By pairing these homes with support services such as job training, mental health counseling, and addiction recovery programs, cities can create holistic environments that address the root causes of homelessness. This model not only provides a physical space to live but also offers a pathway for individuals to regain independence and stability.

      Challenges and Opportunities

      While the need for dignified housing solutions is clear, implementing them is not without challenges. Funding remains a significant barrier, as many cities face budget constraints that limit their ability to invest in comprehensive programs. Additionally, community opposition—often referred to as “Not In My Backyard” (NIMBY) sentiment—can delay or derail projects aimed at housing the homeless.

      However, these challenges also present opportunities for innovation and collaboration. Public-private partnerships, for example, can leverage the resources and expertise of multiple stakeholders to create sustainable solutions. Federal and state funding programs, such as HUD grants, can provide crucial financial support. Community engagement efforts can help build consensus and reduce resistance by educating residents about the benefits of housing initiatives.

      The Cost of Inaction

      Failing to address homelessness with dignity carries profound social and economic costs. Unsheltered homelessness is associated with increased rates of illness, mortality, and interaction with the criminal justice system. It also places significant strain on public resources, including emergency medical services, law enforcement, and sanitation departments.

      Moreover, the human cost of inaction is immeasurable. Homelessness erodes the fabric of communities, creating divisions and perpetuating cycles of poverty and exclusion. By investing in solutions that prioritize dignity, cities can break these cycles and create a more inclusive and equitable future.

      A Call to Action

      The Supreme Court’s ruling on unauthorized camping presents a pivotal moment for cities and towns to rethink their approach to homelessness. Regulation alone is not enough; communities must rise to the challenge of providing dignified housing solutions that address the root causes of homelessness.

      This is not just a matter of legal compliance but a moral imperative. By treating unhoused individuals with dignity and respect, cities can create pathways to stability and self-sufficiency while fostering healthier, more resilient communities. The time to act is now, and the stakes could not be higher.

      By embracing innovative approaches, mobilizing resources, and building consensus, cities can turn the homelessness crisis into an opportunity for transformation. The Supreme Court’s ruling is a reminder that the law and humanity can align to create lasting change—if we have the courage to make it happen.

      Building the Future: Why Modular and Wall Panel Factories Need ThermalStuds to Meet Energy Codes with Ease

      The construction industry is experiencing a seismic shift. Stricter energy codes, coupled with rising consumer demand for energy-efficient homes, are redefining the way modular and wall panel factories approach building design and material selection. Amid these challenges, one innovation stands out as a game-changer: ThermalStuds. By combining superior insulation capabilities with structural reliability, ThermalStuds not only meet but exceed modern energy codes with ease, offering factories a competitive edge.

      Here’s why your factory should seriously consider integrating this innovative product into your production line.

      The Challenge: Navigating the Maze of Energy Codes

      In recent years, energy codes have become increasingly stringent. Standards like the International Energy Conservation Code (IECC) require higher R-values and reduced thermal bridging, pushing manufacturers to rethink their materials and processes. Non-compliance is not an option—it leads to costly redesigns, delays, and, ultimately, lost business.

      For modular and wall panel factories, this means a relentless search for materials that meet energy requirements without compromising structural integrity, speed of assembly, or cost-efficiency. Traditional solutions, such as exterior insulation or double-stud walls, often increase labor and material costs while complicating the production process. This is where ThermalStuds shine.

      The Solution: ThermalStuds as a One-Step Answer


      ThermalStuds offer a revolutionary approach to framing by integrating thermal breaks into the structure itself. These studs are designed to drastically reduce thermal bridging—the Achilles’ heel of traditional framing systems. By eliminating the direct path for heat to escape, ThermalStuds help walls achieve higher energy efficiency without additional layers of exterior insulation.

      Key benefits include:

      Increased R-Values: ThermalStuds significantly boost wall insulation performance, helping your products comply with even the toughest energy codes.

      Ease of Integration: Designed to fit seamlessly into existing production processes, ThermalStuds require minimal retraining or retooling.

      Cost-Effective Compliance: By reducing the need for additional insulation layers, ThermalStuds can lower material costs and speed up assembly times.

      Durability and Strength: Made with advanced materials, ThermalStuds deliver the structural integrity required for modular and panelized construction.

      Why Modular and Wall Panel Factories Should Act Now

      The construction industry is under immense pressure to build better, faster, and more sustainably. Consumers want homes that are energy-efficient, and governments are enforcing regulations to ensure it happens. Modular and wall panel factories that fail to innovate risk being left behind.

      Integrating ThermalStuds into your product line not only helps meet these demands but also positions your factory as a forward-thinking leader in the market. Here’s how:

      Stay Ahead of Regulations: Energy codes are only going to get tougher. ThermalStuds provide a long-term solution that keeps your factory ahead of the curve.

      Enhance Marketability: Builders and developers are actively seeking products that simplify energy compliance. By offering panels and modules with integrated ThermalStuds, your factory becomes their go-to supplier.

      Reduce Callbacks: Energy code failures can lead to expensive callbacks and retrofits. ThermalStuds ensure your products meet standards right the first time.

      Gain a Competitive Edge: Factories that adopt cutting-edge materials like ThermalStuds signal to clients that they are committed to quality, efficiency, and innovation.

        Real-World Applications and Success Stories

        Factories that have incorporated ThermalStuds are already reaping the benefits. For instance, a modular home factory in the Midwest recently revamped its product line to include ThermalStuds in all exterior walls. The result? A 30% reduction in insulation costs, faster approval on energy code compliance, and an uptick in orders from energy-conscious developers.

        Similarly, a wall panel manufacturer in the Pacific Northwest used ThermalStuds to create a new line of high-performance panels. Their streamlined design enabled builders to meet Passive House standards without adding costly exterior insulation, resulting in increased demand from green-building contractors.

        These case studies underscore the versatility and effectiveness of ThermalStuds in real-world scenarios.

        Overcoming Barriers to Adoption

        Like any innovation, adopting ThermalStuds may come with initial hesitations. Concerns about cost, compatibility, or production changes are valid but manageable. In reality, the investment in ThermalStuds pays off quickly through savings in material costs, reduced labor, and increased market share.

        Manufacturers like Brian Iverson, the innovator behind ThermalStuds, have gone to great lengths to ensure their product is factory-friendly. Training, support, and compatibility testing are readily available to help your factory make a smooth transition.

        The Bottom Line: Build Smarter with ThermalStuds

        The modular and wall panel industry is at a crossroads. To thrive in today’s energy-conscious market, factories must adopt materials and processes that not only comply with regulations but also streamline production and reduce costs. ThermalStuds check all these boxes.

        By investing in ThermalStuds, your factory can transform challenges into opportunities. You’ll not only meet energy codes with ease but also deliver superior products that builders and developers can trust.

        So, what are you waiting for? The future of construction is here—and it’s framed with ThermalStuds.

        AI: The Innovative Building Blocks of a Smarter Construction Industry

        In an industry defined by heavy machinery, complex designs, and boots on the ground, it might seem surprising that one of the most transformative forces today is artificial intelligence (AI). Once the realm of science fiction, AI has entered construction sites, offices, and factories, fundamentally changing how we build.

        What Is AI and Why Does It Matter?

        At its core, AI refers to machines mimicking human decision-making processes. Whether solving tasks, recognizing patterns, or analyzing vast datasets, AI operates with precision and speed that human teams alone cannot match. A specific subset, machine learning, takes AI further by using statistical data to identify trends, make predictions, and adapt over time.

        In construction, AI is proving itself indispensable. By automating repetitive tasks, supporting planning and design, and enhancing decision-making, AI empowers workers to focus on higher-value activities. With developments advancing at an exponential rate, the construction industry is beginning to see the vast potential AI offers in terms of safety, efficiency, and quality.

        Solving Problems Before They Happen

        Construction projects are intricate puzzles, often plagued by delays, errors, and unexpected complications. AI tackles these challenges head-on. Imagine a project manager sorting through thousands of photos to identify cracks or defects in a structure—an effort that could take hours. A trained AI system, however, can complete this task in seconds, pinpointing anomalies like dark spots on walls that might indicate water damage.

        Beyond spotting issues, AI identifies patterns and predicts future problems. Armed with historical and real-time data, it can foresee risks like scheduling conflicts or material shortages, enabling proactive solutions. This not only prevents delays but also saves money and resources.

        Safety First: AI on the Front Lines

        Construction sites are inherently risky environments, but AI is helping to make them safer. Sensors powered by AI can detect when workers show signs of fatigue or fail to wear proper safety gear, such as helmets. These systems send real-time alerts to supervisors, reducing the likelihood of accidents.

        AI also supports the safe operation of autonomous machinery. Self-driving bulldozers and excavators rely on machine learning to navigate job sites, avoiding obstacles and operating efficiently. These machines work tirelessly, enhancing productivity while minimizing human error.

        Optimizing Workflows and Resources

        Efficiency is the cornerstone of any successful construction project. AI optimizes workflows by analyzing schedules, resources, and site conditions to ensure every element of a project runs smoothly. For instance, AI can spot bottlenecks in production, rerouting tasks or reallocating resources to keep the project on track.

        Resource management also benefits from AI’s precision. Systems powered by AI can direct staff to the right job at the right time, ensuring optimal use of labor and materials. This level of efficiency reduces waste and enhances project profitability.

        Revolutionizing Design and Planning

        The influence of AI begins long before construction crews break ground. During the design phase, AI streamlines processes that once required weeks of manual effort. It analyzes past projects, offers design optimizations, and even automates the creation of blueprints, ensuring accuracy and reducing rework.

        These capabilities don’t just speed up design; they elevate its quality. AI tools provide architects and engineers with actionable insights, such as suggesting structural changes that save time and cut costs. This not only improves project outcomes but also enhances client satisfaction.

        The Road Ahead: Challenges and Opportunities

        Despite its many benefits, adopting AI in construction comes with challenges. High upfront costs, resistance to change, and the need for training can slow implementation. However, companies willing to embrace AI find the investment pays off in the long term, with increased efficiency, reduced errors, and improved safety.

        AI is also leveling the playing field for smaller firms. By automating labor-intensive processes and optimizing workflows, even modest-sized companies can compete with industry giants. This democratization of technology promises to drive innovation across the sector.

        Building Smarter, Together

        As AI continues to evolve, its role in construction will only expand. It’s not just about replacing human effort but augmenting it—freeing workers to focus on creativity, problem-solving, and innovation. Whether through enhanced safety measures, smarter resource allocation, or streamlined design processes, AI is helping the construction industry build smarter, faster, and better.

        In the end, AI is more than just a tool; it’s a partner in progress. For construction professionals, embracing AI means embracing a future of possibilities—a future where challenges become opportunities and every project becomes a testament to human ingenuity enhanced by machine intelligence. The question isn’t whether AI will change construction, but how fast.

        Overconfidence and Underperformance: How the Dunning-Kruger Effect Impacts Offsite Innovation

        The offsite and modular construction industry prides itself on efficiency, innovation, and adaptability. Yet, one significant obstacle often goes unnoticed: the Dunning-Kruger Effect. This cognitive bias, identified by psychologists David Dunning and Justin Kruger, occurs when individuals with limited knowledge or competence in a field overestimate their abilities, while those with significant expertise may underestimate theirs. The consequences of this phenomenon can lead to missteps in decision-making, innovation, and collaboration—potentially costing companies time, money, and credibility.

        I was recently introduced to this by a new friend and decided to investigate further how the Dunning-Kruger Effect manifests in offsite construction and explore strategies to mitigate its impact for long-term success.


        The Dunning-Kruger Effect arises from the interplay between competence and self-awareness. Inexperienced individuals lack the knowledge to recognize their gaps, leading them to overestimate their abilities. Conversely, experts, who have a nuanced understanding of a field, often underestimate how much more they know than others.

        In offsite construction, this dynamic is especially significant. The industry’s complexity requires expertise in design, engineering, manufacturing, logistics, and on-site assembly. A failure to recognize knowledge gaps in any of these areas can result in misaligned expectations, inefficiencies, and project failures.


        The modular construction boom has inspired a wave of new entrepreneurs. However, the Dunning-Kruger Effect often plays a pivotal role in the early mistakes that lead to their failure.

        Oversimplifying the Process

        Modular startups often underestimate the complexities involved in offsite construction. They may view it as a linear, assembly-line process without appreciating the intricate coordination needed between design, engineering, and compliance teams. This overconfidence can result in mismanaged timelines, ballooning budgets, and unmet client expectations.

        Example: A startup founder might assume they can bypass rigorous design testing, believing their innovative concept will work flawlessly. When problems arise during assembly, the lack of preparation becomes evident, causing costly delays.

        Misjudging Market Demands

        Entrepreneurs entering the modular space frequently fail to validate their ideas against real market needs. Overconfidence in their vision leads them to design products that may not align with customer preferences or regulatory standards.

        Example: A company may focus on high-end luxury modular homes, ignoring the growing demand for affordable housing. This mismatch can lead to poor sales and eventual closure.


        Even seasoned factory owners and managers are susceptible to the Dunning-Kruger Effect, particularly when it comes to embracing new technologies or processes.

        Resistance to Change

        Many factory owners resist adopting innovative solutions such as robotics, AI-driven quality control, or lean manufacturing practices. They may overestimate the efficiency of their current systems and fail to see the long-term benefits of investing in upgrades. This reluctance can leave them lagging behind competitors.

        Example: A factory that chooses not to invest in automation may find itself unable to scale production efficiently as demand grows, losing contracts to more tech-savvy competitors.

        Underestimating Training Needs

        Managers might assume that implementing new technologies or software is a plug-and-play process, neglecting the extensive training required for workers to use these tools effectively. This oversight can lead to operational inefficiencies, errors, and frustration among employees.

        Example: A factory installs cutting-edge machinery but doesn’t train workers on maintenance, resulting in frequent breakdowns and reduced productivity.


        Sales and marketing teams are often the first point of contact between modular construction companies and their clients. The Dunning-Kruger Effect can undermine their efforts in several ways.

        Overhyping Capabilities

        To secure deals, sales teams might overpromise on the capabilities of modular construction, such as project timelines, cost savings, or design flexibility. When these promises aren’t met, it can damage the company’s reputation and client relationships.

        Example: A sales team assures a client that their modular home will be completed in three months. However, they fail to account for design approvals and site preparation, resulting in delays and client dissatisfaction.

        Oversimplifying Modular Benefits

        Marketing campaigns often present modular construction as a magic bullet for all construction challenges. By oversimplifying the benefits and ignoring potential limitations, these campaigns create unrealistic expectations among clients and stakeholders.

        Example: A promotional campaign touts modular homes as “completely customizable,” but clients later discover that significant design changes incur substantial costs and delays.


        A skilled workforce is critical to the success of offsite construction, yet training and development are often undermined by overconfidence.

        Overestimating Transferable Skills

        Workers transitioning from traditional construction may assume their skills will seamlessly apply to modular production. Without proper training, this overconfidence can lead to inefficiencies, errors, and accidents.

        Example: A traditional carpenter might struggle with the precision required in modular production, where even small deviations can cause significant issues during assembly.

        Managerial Blind Spots

        Supervisors often assume their teams already possess the necessary expertise, leading to a lack of investment in ongoing training. This can result in outdated practices, reduced efficiency, and an inability to adopt new technologies.

        Example: A manager resists introducing lean manufacturing principles, believing the current workflow is already optimized, even as inefficiencies persist.


        Consultants and industry experts bring valuable insights, but their advice is often dismissed due to the Dunning-Kruger Effect.

        Overconfidence in Internal Knowledge

        Factory owners and managers may rely solely on internal teams, ignoring external perspectives that could identify blind spots or offer innovative solutions.

        Example: A factory dismisses a consultant’s recommendation to adopt predictive maintenance technology, leading to costly equipment failures that could have been avoided.

        Misunderstanding the Complexity of Advice

        Sometimes, expert advice is dismissed because it seems counterintuitive or too complex. This resistance can result in missed opportunities and costly mistakes.

        Example: A consultant suggests investing in modular robotics to improve efficiency, but the idea is rejected as unnecessary because the factory hasn’t experienced major delays—yet.


        To mitigate the Dunning-Kruger Effect and foster growth in offsite construction, industry professionals can adopt the following strategies:

        Embrace Continuous Learning

        Provide regular training programs for employees and managers. Encourage curiosity and a commitment to lifelong learning to ensure teams stay ahead of industry trends.

        Seek Diverse Perspectives

        Encourage cross-department collaboration and bring in external consultants when needed. Diverse viewpoints can highlight blind spots and drive innovation.

        Validate Assumptions with Data

        Make data-driven decisions to separate facts from overconfidence. For example, conduct market research before launching a new product or investing in new technology.

        Promote a Culture of Humility

        Foster an environment where admitting gaps in knowledge is seen as a strength. Leaders should model this behavior by seeking feedback and acknowledging their own limitations.

        Provide Constructive Feedback

        Implement regular performance reviews and feedback sessions. Constructive feedback helps individuals recognize areas for improvement and avoid overconfidence.


        The Dunning-Kruger Effect isn’t an insurmountable obstacle—it’s a natural part of the learning process. By acknowledging its presence, offsite construction professionals can turn potential roadblocks into opportunities for growth.

        Example: A factory owner who initially resisted automation might later embrace it with proper training and expert guidance, leading to significant improvements in efficiency and profitability.


        The Dunning-Kruger Effect is a hidden yet pervasive challenge in the offsite and modular construction industry. From startups and factory owners to sales teams and workers, no group is immune. By understanding this cognitive bias and implementing strategies to counteract its effects, professionals can make better decisions, drive innovation, and build a stronger, more resilient industry.

        Recognizing the limits of one’s knowledge isn’t a weakness—it’s the first step toward mastery. In a field as complex and collaborative as modular construction, this self-awareness can be the difference between stagnation and success.

        Brick by boring brick?  Not anymore—-Innovation must shakeup Homebuilding

        Why are we still building like it’s 1923?  The homebuilding revolution is long overdue. Picture this:  you order dinner on an app. A drone drops it on your doorstep, and you settle in to watch a show recommended by an algorithm that knows you better than your mom.  It’s happening.  Now, think about the last home you saw a home being built—–wood framing, nails, hammers, etc.  Sound familiar?  That’s because it is, very familiar and not much has changed in a century.

        But hey it’s not all doom and gloom.  

        The construction industry might be late to the innovation party, but it’s finally showing up—–and it’s bringing some pretty cool ideas to the table.  Modular construction and the use of lgs framing, 3D printing, and smarter energy-saving materials are just the beginning.  Let’s dig in.

        Homebuilding: The Stalwart in Need of a Shake-Up 

        Homebuilding has long been the trusty old workhorse of construction—steadfast, familiar, and deeply rooted in tradition. For centuries, we’ve built homes the same way: one brick, one board, and one nail at a time. But let’s face it, the world has changed. We have drones delivering packages, AI writing poems, and cars driving themselves. So why are we still framing walls like it’s 1923 instead of 2023? 

        Innovation in homebuilding isn’t just a buzzword—it’s the key to tackling the industry’s biggest challenges. From labor shortages and supply chain disruptions to environmental concerns and housing affordability, the call for fresh solutions has never been louder. But what does innovation mean for construction, and why should we be excited about it? 

        Why Innovation Matters in Homebuilding 

        Let’s play a game: Imagine your smartphone hasn’t changed in 20 years. No apps, no internet—just a clunky device for calls and texts. Painful, right? Now consider that many of the tools and methods used in home construction haven’t evolved much in decades. The result? A persistent productivity gap and soaring costs. As Ralph Waldo Emerson said, “The imitator dooms himself to hopeless mediocrity.” The homebuilding industry has lingered in mediocrity far too long. It’s time to close the gap! 

        photo – Quality Homes, Canada

        Innovation bridges that gap. Whether through automation, new materials, or smarter designs, the potential to improve efficiency, reduce waste, and deliver better homes faster is enormous. And it’s not just about the bottom line—innovations also create energy-efficient, sustainable, and resilient homes, which are increasingly important in today’s world. 

        The Power of Prefab and Modular Construction 

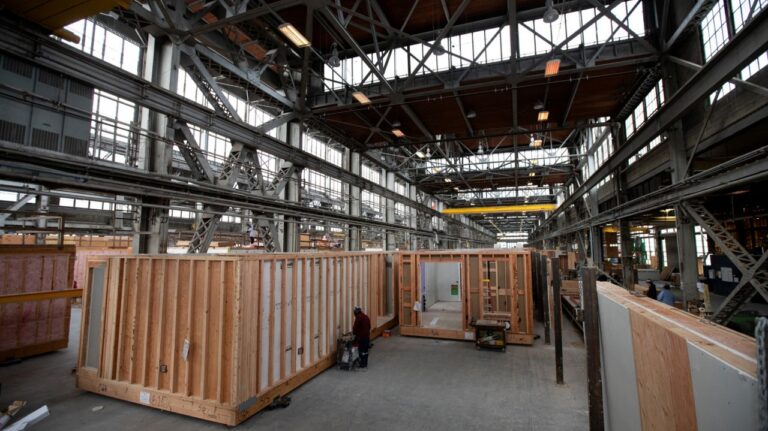
        Take modular construction, for example. It’s like building a home with giant Lego blocks—except these “blocks” are expertly assembled in a controlled factory environment. By the time they’re delivered to the site, much of the work is already done. 

        This approach isn’t just faster; it’s also more precise and sustainable. Offsite manufacturing reduces waste, improves quality control, and eliminates weather-related delays (no more soggy floorboards from a surprise downpour). While some skeptics might still think of modular homes as cookie-cutter boxes, today’s designs are customizable, stylish, and built to last. 

        Think Big, Start Small: The Ripple Effect of Innovation 

        The beauty of innovation is that it doesn’t always have to be groundbreaking. Sometimes, it’s about small, thoughtful changes that add up over time. Consider: 

        Smart Tools: Laser-guided measurements and digital blueprints save time and reduce costly errors. 

        photo – Nomitech

        Green Materials: Options like cross-laminated timber (CLT) and insulated LGS studs are reducing carbon footprints while maintaining strength and durability. (Think innovators like Brian Iverson at Environbon.) 

        Better HVAC Systems: Technologies like ductless mini-splits and advanced air filtration improve energy efficiency and indoor air quality. 

        Each of these changes might seem small, but together, they’re reshaping the homebuilding landscape. 

        The Human Side of Innovation 

        Let’s not forget the people. Architects, engineers, factory workers, and installers—the human element drives every new idea forward. For innovation to thrive, the industry must foster collaboration and embrace change. 

        For those worried about technology replacing jobs, think of it this way: innovation doesn’t mean replacing people with machines. It means equipping skilled workers with better tools, reducing repetitive tasks, and empowering teams to focus on creativity and craftsmanship. 

        The Future Is Bright (and Maybe 3D-Printed) 

        If the past decade is any clue, the future of homebuilding is brimming with possibilities. Picture 3D-printed homes constructed in days or robotic bricklayers tirelessly working with perfect precision. Ideas that once seemed like science fiction are becoming reality. 

        Photo – Ecohomes

        And these advancements don’t just benefit the industry—they benefit everyone. Faster builds mean more affordable housing. Smarter designs mean lower utility bills. Greener materials mean a healthier planet for future generations. 

        Innovation thrives when ideas are shared, celebrated, and built upon.  At Offsite Innovators we’re always o the lookout for the next big thing in construction or even the game-changing tweaks that make a difference.  Have you come across a brilliant innovation in homebuilding?  Are you working on something groundbreaking yourself that needs exposure?  My partner, Gary Fleisher and I are in the perfect position to help.  Let’s shine a spotlight on it.  

        Tell us your story and it could be featured as an article on Offsiteinnovators.com  Together we can build the future one innovation at a time.  

        The Rise of Plant-Based Housing: Cultivating Innovative Marketing

        The construction industry is undergoing a transformative shift in an era marked by unprecedented environmental challenges and a growing demand for sustainable solutions. Central to this change is the rise of plant-based building materials. From wood and hemp to bamboo and other innovative plant-derived resources, these materials offer more than just a path to greener construction—they promise resilience, affordability, and a healthier planet. However, their full potential can only be realized through a thoughtful and targeted marketing approach that educates, engages, and inspires. This article explores the promise of plant-based materials and how a Plant-Based marketing program can propel this movement forward.

        The Case for Plant-Based Materials in Construction

        Wood: Renewability with Resilience For centuries, wood has been humanity’s primary construction material, and for good reason. It is renewable, durable, and aesthetically pleasing. When harvested and managed sustainably, forests can act as carbon sinks, locking away carbon dioxide and reducing the construction industry’s carbon footprint. Innovations like Cross-Laminated Timber (CLT) have further revolutionized wood’s capabilities, enabling its use in large-scale buildings, including multi-story structures. CLT panels offer impressive strength, fire resistance, and seismic performance, making them ideal for modern applications.

        Yet, there are challenges. Misconceptions about deforestation and sustainability practices can hinder wood’s acceptance. Here lies an opportunity to reframe the narrative—educating consumers and stakeholders on responsible forestry practices and wood’s role in carbon sequestration. A Plant-Based marketing program could amplify these stories, emphasizing wood’s regenerative potential.

        Hemp: The Comeback Crop of Construction Hemp’s historical stigma is gradually giving way to its potential as a sustainable building material. Hempcrete—a mixture of hemp hurds, lime, and water—creates a lightweight, durable, and insulating material with exceptional thermal and acoustic properties. Hemp fibers can also be used for wall panels, insulation, and other applications. Beyond its performance benefits, hemp cultivation is environmentally friendly, requiring minimal water and no synthetic pesticides.

        To elevate hemp’s standing in the industry, a marketing program must address misconceptions and highlight its unique benefits. Emphasizing case studies, real-world applications, and testimonials from builders who have reaped its advantages can help reshape public perception.

        Bamboo: Strength Meets Sustainability Known for its rapid growth rate and remarkable strength, bamboo is often referred to as “nature’s steel.” With tensile strength comparable to steel, it offers unmatched versatility in construction. Bamboo can be used for structural framing, flooring, and even decorative elements, making it a versatile choice for sustainable building.

        However, bamboo’s acceptance as a mainstream material has been limited due to a lack of standardization and misconceptions about its durability. Marketing efforts should focus on addressing these concerns, demonstrating bamboo’s potential through architectural showcases, technical data, and sustainability metrics.

        Beyond the Familiar: Emerging Plant-Based Materials While wood, hemp, and bamboo dominate discussions, other plant-based materials are making waves. Straw bales, mycelium composites, palm leaves, and coconut fibers offer insulation, structural integrity, and aesthetic appeal with low embodied energy. These materials diversify the toolkit for sustainable construction, yet they remain underutilized.

        A marketing strategy must shine a spotlight on these emerging materials, educating the public and the industry on their benefits and applications. Collaborative efforts with architects, builders, and researchers can further legitimize their place in construction.

        The potential of plant-based materials will remain untapped without a strategic marketing approach. Here’s how a dedicated program can change the game:

        Educating the Public A lack of awareness is one of the biggest barriers to adopting plant-based construction materials. By providing accessible, informative content, a marketing program can educate consumers, builders, and policymakers on the environmental benefits and performance capabilities of these materials. This can be achieved through interactive media, virtual tours of plant-based projects, and educational webinars.

        Certification for Trust and Transparency Creating a “Plant-Based Certified” label can establish trust within the marketplace. This certification would provide assurance of the sustainability, durability, and authenticity of plant-based materials. As consumers increasingly demand transparency in their purchases, this seal of approval can differentiate true sustainability from greenwashing.

        Influencer Partnerships and Storytelling The rise of social media and influencer culture presents an opportunity to reach new audiences. Partnering with green building influencers, architects, and construction leaders who have successfully used plant-based materials can amplify the message. Personal stories, project highlights, and interactive challenges can engage audiences emotionally and intellectually, driving broader acceptance.

        Aligning with Biophilic Design Principles Biophilic design—a concept that connects people with nature—can be seamlessly integrated with plant-based construction. Marketing campaigns should emphasize how these materials promote healthier, more comfortable living environments. Features like natural light, indoor greenery, and nature-inspired design elements can enhance mental well-being, offering a compelling case for plant-based homes.

        Building Policy Advocacy Collaborating with policymakers and sustainability organizations to promote incentives for plant-based construction is crucial. Whether through tax incentives, rebates, or grants, financial support can make these materials more accessible and appealing. Highlighting successful partnerships and pilot projects can showcase tangible benefits, influencing broader adoption.

        Elevating the Aesthetics of Sustainability Plant-based doesn’t have to mean rustic or basic. Marketing efforts should demonstrate the high-end potential of these materials, with modern designs, luxurious finishes, and innovative architectural forms. Showcasing plant-based materials as a blend of beauty and sustainability can attract diverse market segments, from cost-conscious buyers to luxury homeowners.

        Collaborating with Modular and Offsite Manufacturers Offsite and modular construction are perfectly suited to incorporate plant-based materials. Prefabrication techniques offer efficiency, precision, and waste reduction, aligning with the sustainability ethos of plant-based resources. Collaborative marketing efforts with modular manufacturers can illustrate how plant-based homes can be both affordable and environmentally friendly, offering a complete package for conscientious buyers.

        While the promise of plant-based construction is undeniable, challenges persist. Ensuring consistent material supply, achieving regulatory approvals, and dispelling myths about durability and performance are significant obstacles. A transparent marketing approach, grounded in data and real-world success stories, is critical. Highlighting pilot projects, case studies, and independent testing data can demonstrate that plant-based materials are not just sustainable but also safe, durable, and effective.

        Plant-based construction is not a fleeting trend; it is a necessary response to the environmental and social challenges we face. By creating a robust Plant-Based marketing program, the construction industry can accelerate this transformation, redefining what it means to build sustainably. Through education, advocacy, and innovation, we can cultivate a future where homes are not only built from the earth but also built for the earth.

        This movement is more than just about new materials; it is about rethinking how we live, build, and connect with the world around us. The seeds for change have been planted—now is the time to nurture their growth and cultivate a greener, healthier, and more sustainable future for generations to come.