
Highlighting the thinkers and their ideas driving the evolution of Offsite Construction. 
Be inspired, be informed, be innovative!

From Drafty to Tight: Why Today’s New Homes Are Built Like a Thermos

Walk into a house built in the 1960s, 1970s, or even the 1990s, and you’ll feel the difference before you spot it. There’s a subtle draft around the windows, a little cold pocket by the front door, and if you hold your hand up to an electrical outlet on an exterior wall, you might catch a faint breeze. Those homes weren’t bad—they were just built in a time when airtightness wasn’t a priority. “Fresh air” was what leaked in through the cracks. Energy efficiency wasn’t something codes demanded, and if the power bill was high, that was just life.

Fast-forward to today, and we live in a different world. Building codes, energy programs, and homeowner expectations have transformed the way houses are constructed. Airtightness, high-performance insulation, and controlled ventilation aren’t just features—they’re requirements. And it’s not just engineers and scientists pushing the change; the benefits are now too visible to ignore.
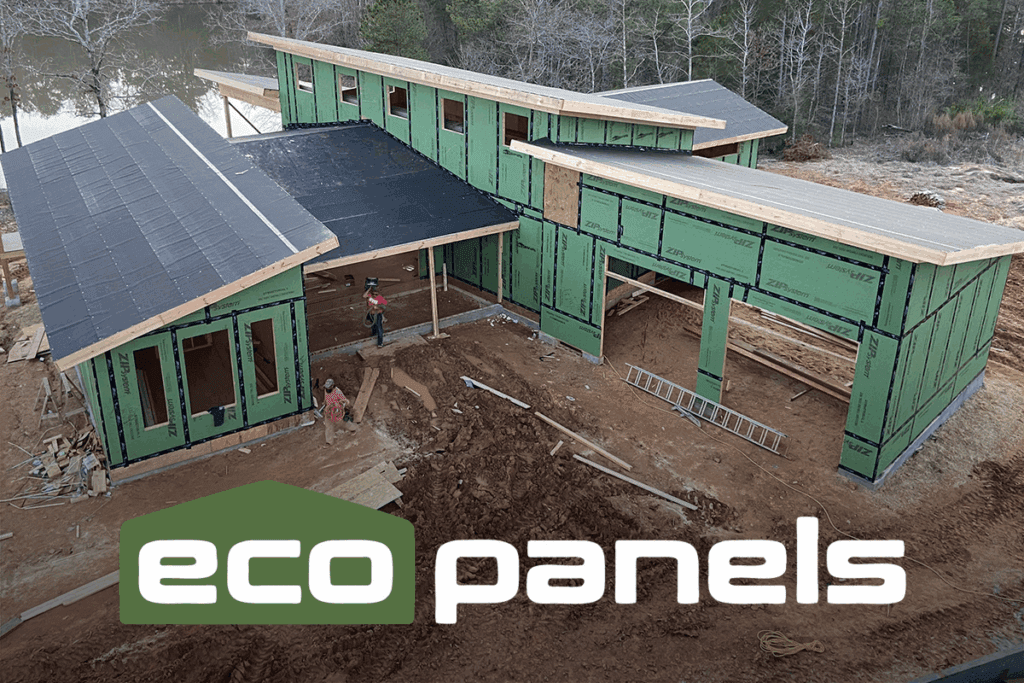
Why Airtightness Became the Big Deal

For decades, the assumption was that a home needed to “breathe.” In reality, what builders called “breathing” was uncontrolled air leakage that wasted energy, caused moisture damage, and pulled in dust, allergens, and pollutants.

Today’s building science focuses on separating two functions:

  1. Keep the building envelope tight. No uncontrolled leaks through walls, ceilings, or floors.
  2. Control ventilation mechanically. Use systems that bring in filtered, measured fresh air and remove stale air on purpose—not by accident.

This shift has given homeowners a level of comfort, efficiency, and indoor air quality that older houses simply couldn’t provide.
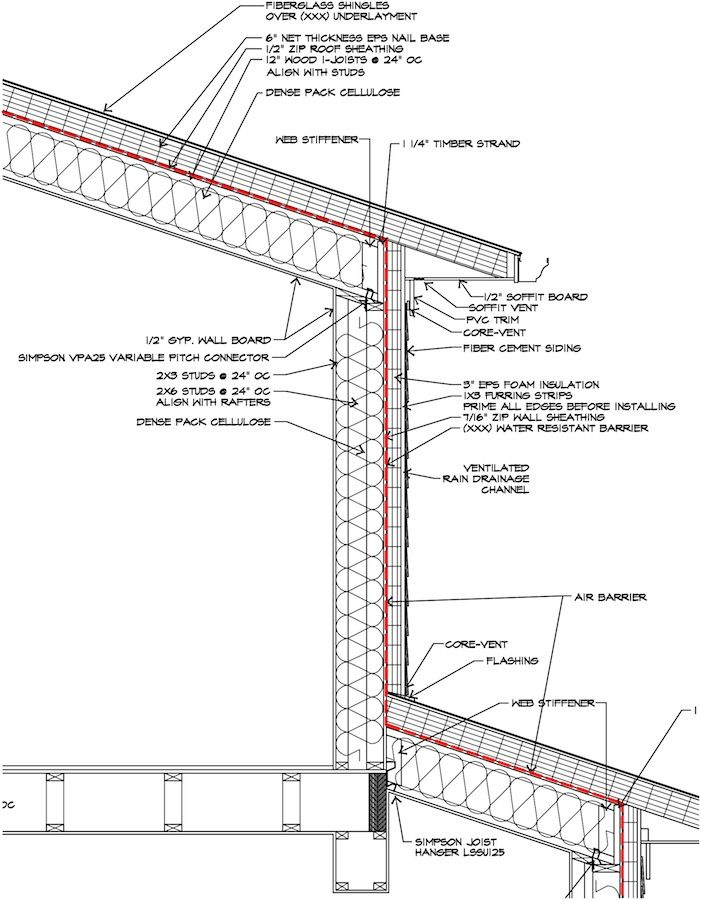
The Side-by-Side Difference

The gap between past and present becomes clearer when you compare a typical 1960s–1990s home with one built to today’s codes:

Feature1960s–1990s HomesToday’s Code-Built Homes
Air TightnessVery leaky—air changes per hour (ACH) often 7–12. Drafts felt around windows, doors, and outlets.Tight envelope—ACH 3 or less is common. Blower-door testing required in many areas.
InsulationMinimal or inconsistent. Commonly R-11 walls, R-19 ceilings, with gaps or compression.Continuous insulation, R-20+ walls, R-38+ ceilings. Thermal bridging minimized.
WindowsSingle-pane aluminum or wood. Poor seals, high heat loss/gain.Double or triple-pane low-E glass. Argon/krypton fill, tight seals, insulated frames.
Moisture ControlRelied on “house breathing” for ventilation—often brought in humid or polluted air. Risk of hidden mold and rot.Dedicated air/vapor barriers and flashing details. Controlled ventilation keeps humidity in healthy range.
Heating & Cooling SystemsOversized units to compensate for leaks. Low efficiency (AFUE 60–70% for furnaces).Right-sized systems based on load calculations. High-efficiency (AFUE 90–98%, SEER 16–20+).
Indoor Air QualityUnfiltered outdoor air leaks in. Pollen, dust, exhaust fumes common indoors.Mechanical ventilation with filtration (MERV 8–13). Balanced supply and exhaust.
Noise ControlStreet noise and neighbor noise easily penetrate.Airtight construction plus high-performance windows reduce exterior noise substantially.
Energy BillsHigh, especially in extreme climates. Seasonal bill swings were dramatic.30–60% lower heating/cooling costs due to envelope and equipment efficiency.
Code RequirementsEnergy efficiency optional; focus on structural safety.Energy code compliance required—blower door test, insulation verification, duct leakage testing.
Resale ValueBuyers rarely asked about efficiency.Energy ratings, HERS scores, and certifications can increase resale value and market appeal.

So, What Happens if You Just Open the Windows?

Here’s where myths meet reality. Some homeowners worry that airtight homes mean they can’t enjoy a fresh breeze, or that the indoor air will go stale without cracking a window. That’s not how it works.
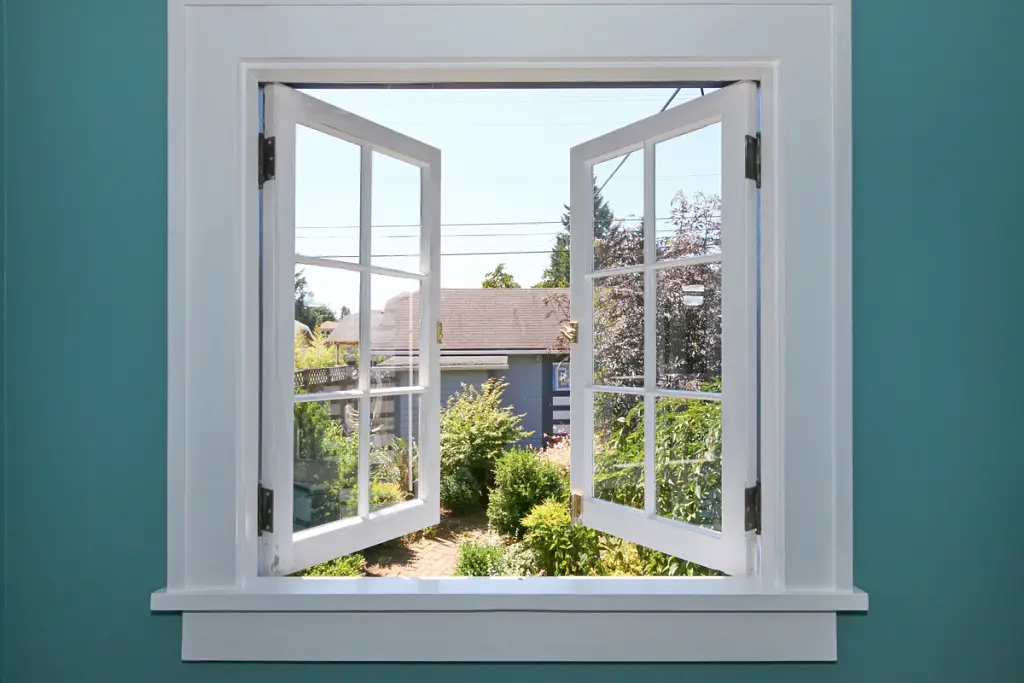
Myth: “An airtight house means no fresh air.”
Reality: Modern homes have mechanical ventilation systems—like HRVs (Heat Recovery Ventilators) and ERVs (Energy Recovery Ventilators)—that constantly bring in filtered outdoor air and exhaust stale indoor air.

Myth: “If I open the windows, I’ll ruin the airtight benefits.”
Reality: Opening the windows on a nice spring or fall day is fine. The key is to avoid doing it when you’re heating or cooling heavily, or during periods of poor outdoor air quality.

Myth: “Fresh air from outside is always better.”
Reality: Fresh air is good—but in uncontrolled form it can bring humidity, allergens, and pollutants. Mechanical ventilation gives you fresh air without those drawbacks.

The Real-World Payoffs

The perceived—and now proven—benefits of today’s code-built airtight homes are what drove regulators and builders to change their approach:

  • Lower Energy Bills: Cutting heating and cooling losses means 30–60% lower monthly energy costs.
  • Year-Round Comfort: No more cold spots near windows or sweltering sunny rooms.
  • Durability: Reduced risk of mold, rot, and ice dams from hidden moisture.
  • Healthier Air: Fewer allergens and pollutants, thanks to filtration.
  • Peace and Quiet: Less street noise making its way inside.
  • Resale Advantage: Energy-efficient homes often sell faster and for more.

From “Leaky is Normal” to “Tight is Right”

Homes from the 1960s–1990s were products of their time. Energy was cheaper, codes were simpler, and “airtightness” wasn’t on anyone’s radar. Today’s homes are designed like finely tuned systems—keeping the outside out, the inside in, and giving homeowners the ability to choose exactly how their home breathes.

Airtightness isn’t about locking you inside; it’s about putting you in control. On a perfect day, you can swing those windows open and let the breeze pour in. But when the weather turns brutal, you’ll be glad your home is built like a thermos.
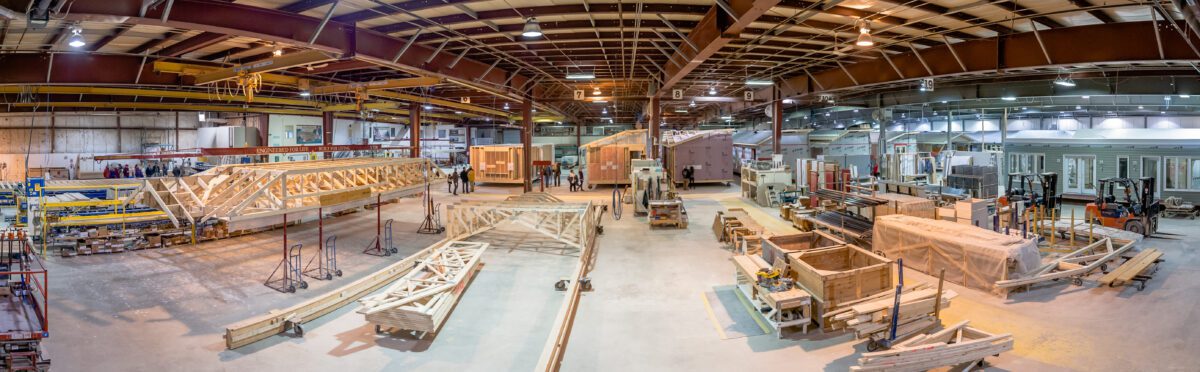
Building the Future: Reflecting on 38 Years of Innovation and Growth at Canada’s Quality Homes – with Video

If you’ve ever talked to someone who built a modular home in Ontario, chances are you’ve heard you’ve ever talked to someone who built a modular home in Ontario, chances are you’ve heard the name Quality Homes. For decades, Quality Homes has been leading the charge, helping people rethink what’s possible when it comes to building faster, better, and smarter. While the world around us has undergone significant changes over the past two decades, Quality Homes has managed to grow, evolve, and stay ahead of the curve without losing the personal touch that first put it on the map.

Quality Homes’ journey hasn’t just been about building houses — it’s been about building trust. From the early days to today’s demand for greener, more affordable, and more customized homes, The factory’s team has kept its finger on the pulse of what homebuyers really want. Programs like their Homebuyer’s Ultimate Guarantee (HUG™) and a growing focus on ADUs show that Quality Homes isn’t just keeping up — they’re setting new standards for what modular homebuilding can be.

I recently talked with the Quality Homes’ management team on just how things have changed over the years, and what exciting plans they have for the future. Their insights are a reminder that with the right vision — and the right leadership — modular construction’s best days are still ahead.

Looking back on the past 38 years of Quality Homes, what are the biggest changes you’ve seen in modular housing—whether it’s design, tech, or what buyers expect these days?
Honestly, modular design has changed a ton—kind of like the rest of the housing industry. Today, our home plans cover everything from trending styles to smart layouts and affordability. People expect more now, and they should.

We’ve always tried to stay ahead of the curve in Ontario. We’re constantly looking for better ways to build stronger, more efficient homes. Our customers now come in already expecting things like tighter quality control, better energy efficiency, and faster build times compared to site-built homes.

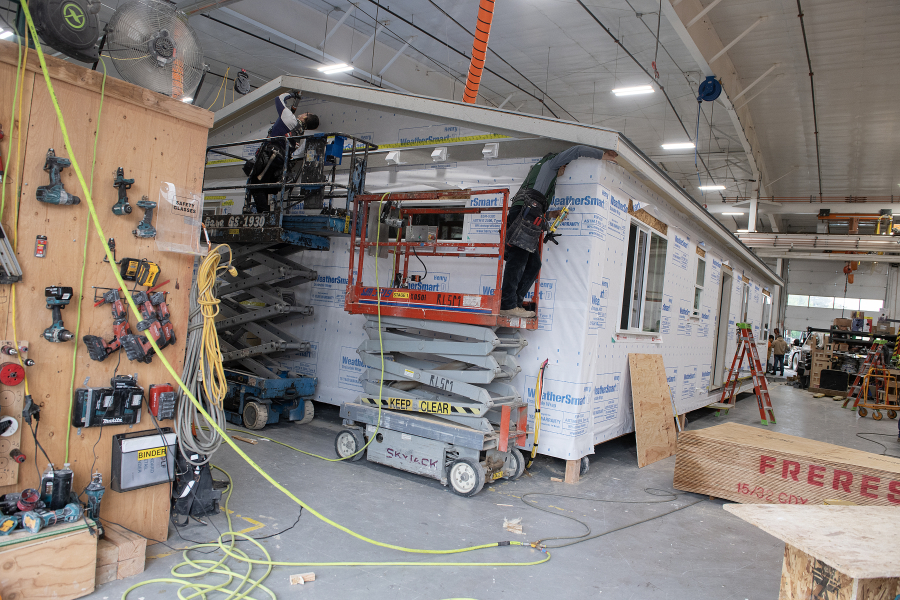
One game-changer has been our automated saws. They cut every board with crazy precision, which means our crews down the line don’t have to compensate for errors—everything lines up perfectly.

And it’s not just the customers. Once local officials see our homes going up in their communities, they’re usually impressed too. We actually get a lot of building inspectors and municipal leaders touring our factory. There’s been more buzz about modular homes in the past few years than we’ve ever seen.

Plus, people are way more informed now. They realize that modular doesn’t mean cookie-cutter. We can include all kinds of custom features in the factory, and when we deliver a home, it’s already 80–85% finished.

How has Quality Homes adjusted to meet Ontario’s growing population, especially with over 463,000 new residents arriving just between 2022 and 2023?
We’ve rolled out a new line called The Suite Collection, which is made up of smaller homes—perfect as Accessory Dwelling Units (ADUs). These are between 500 and 750 square feet and are designed to go right into someone’s backyard.

They’ve been a hit with families looking to house aging parents, give grown-up kids a place of their own, or even earn some extra income by renting it out. They work great in farming communities too, where housing for workers is tough to find. And because they’re modular, we can install them with very little disruption to the neighborhood.

What surprised us is that even folks who weren’t thinking about an ADU are now considering downsizing after seeing how much you can do in a smaller footprint.

How has the management team managed to grow the company over the years while still keeping customers happy and maintaining build quality?
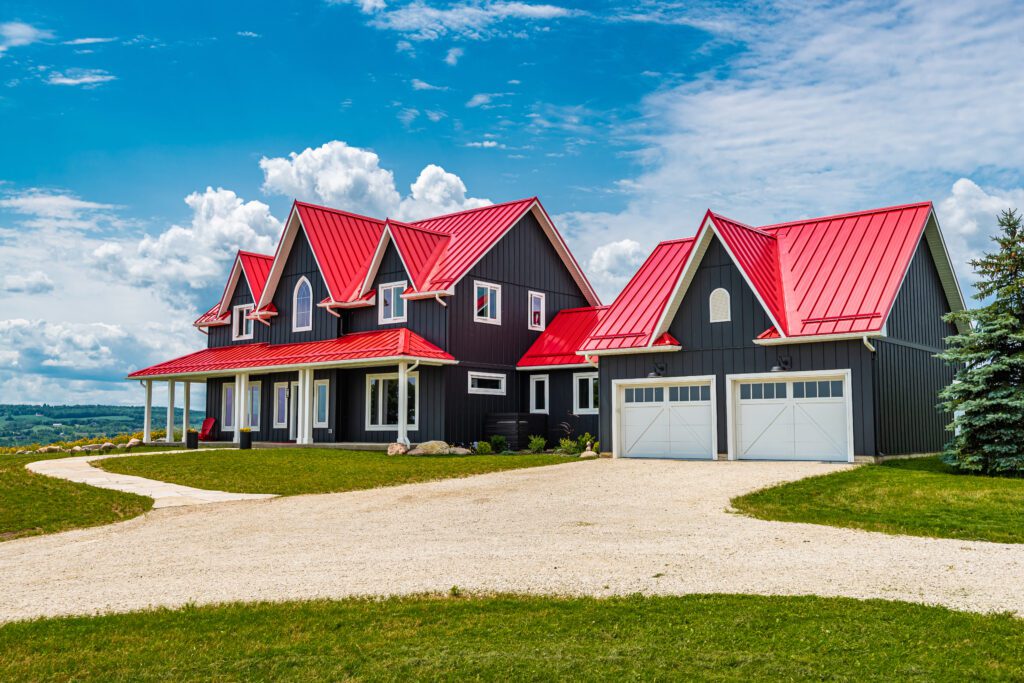
When we first took over the company, it was focused on mobile homes. We knew we had to change the narrative. So we built the Maitland Model Home—a big, beautiful 2,850-square-foot, two-story house—to prove that modular homes could be large, stylish, and well-built.

We wanted people to see that modular isn’t some cheap workaround. Our homes use better-quality lumber and avoid weather damage entirely. Over the years, we’ve worked hard to shift people’s mindset—from thinking about park models to realizing we can build anything from cozy 500-square-foot cottages to sprawling 5,000-square-foot dream homes.

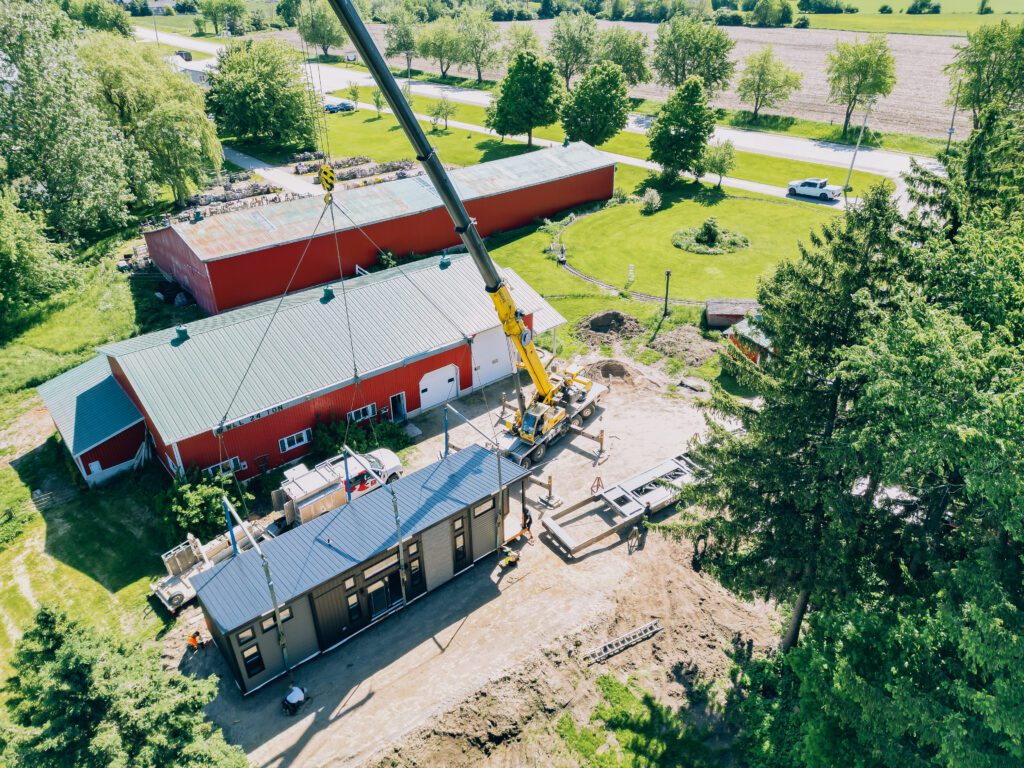
One of the things we’re proud of is introducing shrink-wrapped modules for transport—an idea we borrowed from shipbuilding. Before that, it was all loose tarps, which wasn’t great in bad weather.

And then there’s our HUG Program—short for Homebuyer’s Ultimate Guarantee. It’s our promise to deliver the price, quality, and completion date we quoted. No bait-and-switch. That’s really helped people feel confident, especially since modular lets us sidestep a lot of the delays that plague site-built homes.

Oh, and let’s not forget about safety. Factory construction is way safer than traditional job sites, and we’ve built a great safety culture here.


Tell me more about the HUG Program—how has that changed things for your customers?
It’s been a game-changer. Basically, HUG gives customers peace of mind. Since we build indoors and control our own materials and labor, we don’t run into the usual hiccups from weather or scheduling. That means we can actually guarantee the completion date—and if we miss it, we pay up.

That kind of promise really sticks with people. About a third of our business comes from word of mouth, and the HUG Program is a big reason why. People love knowing exactly what they’re getting: fixed pricing, high quality, and no delays.

You can read more about it here: https://qualityhomes.ca/hug-program


Modular building is often talked about as being efficient and eco-friendly. How has the team put that into practice at Quality Homes?
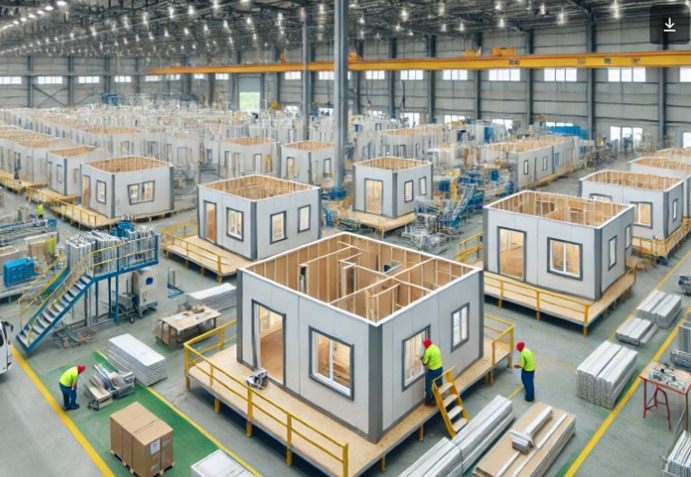
A big advantage for us is building indoors. It means we can buy materials in bulk, store them safely, and never get slowed down by supply chain issues. Each department in our factory has its own space to work efficiently, and everything—from tools to materials—is right where it needs to be.

Our automated saws are wired directly to our design team. So as soon as they send over a cut list, the saws know what to do. And here’s the cool part: if there’s leftover lumber, the system figures out if those scraps can be used for something else, like blocking or trusses. We waste way less that way.

All our homes are CSA-certified, and we’ve got a great track record with Tarion, which handles new home warranties in Ontario.


ADUs are getting a lot of attention lately. How is Quality Homes jumping into that market, and what makes it a good option for homeowners?
We’ve built a whole lineup of ADUs called The Suite Collection. There are three main designs—Laurel, Foxboro, and Bluewater—and each one comes with both a traditional and a modern look, depending on what fits your lot and style. Sizes range from 504 to 716 square feet, and you can go with one or two bedrooms.

These are true four-season homes, so they’re just as durable and comfortable as our larger builds. They’re perfect for anyone looking to create space for family, add a little rental income, or just simplify their lifestyle.

We see this as a growing part of our mission—to give people more housing options and help address Ontario’s housing crunch with smart, affordable modular solutions.

What do you see as the biggest challenges facing modular home builders right now, and how is Quality Homes dealing with them?
One of the biggest hurdles? Just getting people to really understand what modular homes are. A lot of folks still picture trailers or think “modular” means low quality—which couldn’t be further from the truth. So we spend a lot of time on education and marketing, showing off the benefits and helping people see what modular really is: well-built, stylish homes with solid advantages.

Our reputation helps. We’ve been doing this for over 38 years, and consistency has always been our thing. That’s how we can offer something like our HUG Program—it’s not just a gimmick. When we say we’ll deliver on time, for a fixed price, and with top-tier quality, we mean it. And customers see that.

Another huge part of our success is our people. We’ve got an experienced, loyal team—most of our staff have been with us for over a decade. They know modular inside and out, and that kind of know-how makes a big difference when you’re trying to build the same high-quality home every time.

And speaking of quality—one of the best parts of modular is how precise everything is. Walls are straight, outlets are where they should be, and there’s no risk of rain damage during framing. Like our CEO, Stan Newman likes to say, “You wouldn’t build your car in your driveway—so why build your house outside?” Building indoors keeps everything clean, dry, and controlled.

Here in Canada, that really matters. Site-built crews might get 8 or 9 months of work a year before the snow and ice hit. But us? We’re building year-round, thanks to our climate-controlled facility. That’s a huge advantage.

Where do you see modular fitting into Canada’s bigger housing picture, especially with all the talk around affordability and housing supply?
Modular has a huge role to play. We’re not saying we can fix the housing crisis all on our own, but we can definitely help. Even if we’re building 200 homes a year—not 2,000—it still moves the needle in the right direction.

What makes modular powerful is the ability to build at scale with consistent quality and faster timelines. That kind of efficiency is exactly what the housing market needs right now.

As for automation—yeah, it’s useful, and we use it where it makes sense. But it’s not the end-all solution. You can’t replace every step of homebuilding with machines. Good people are still the backbone of what we do. Automation helps us grow, but it doesn’t replace the skill and care that go into each home.

My Final Thoughts

After more than a quarter century leading Quality Homes passion for modular building is just as strong as ever. Their commitment to innovation, customer satisfaction, and smart growth has helped shape not just the company, but the modular housing landscape across Ontario. As Quality Homes looks ahead to new opportunities and fresh ideas, one thing is clear — with leaders like Stan Newman at the forefront, the future of modular homebuilding is in very good hands.


From Vision to Victory: The Essential Role of Advisors in Modular Factory Startups

Designing and building a modular factory has never been more exciting—or more accessible. In fact, it seems like every month a new team of consultants pops up, ready to help bring someone’s offsite vision to life. These firms range from solo operators to full-service companies with slick presentations, clever branding, and blueprints to make your dream factory rise from the ground with robotic arms, digital twin models, and gleaming production lines.

But here’s the question too few dreamers ask before they start spending real money:
Does your dream actually have a chance of becoming a sustainable business?

Most consultants you hire to design and build your factory will do exactly what you pay them for—design and build your factory. What they won’t do is tell you whether that factory has even a fighting chance to turn a profit. That’s not in their scope. Their job is to make your vision a physical reality. But maybe—just maybe—that vision needs a reality check before anyone draws up a floorplan or collects a deposit.

Let’s say five developers have promised they’ll buy from your future factory. That’s a nice start, but have you asked yourself: what happens after their first orders? Is there a long-term market for your product? Do you have a plan for when interest rates spike or city zoning shifts or a promised housing development gets delayed by a year?

Too many first-time factory founders get swept up in the excitement of creating something physical and forget the equally important (and less glamorous) business side:

  • Have you run the hard costs of your factory against per-module or per-square-foot pricing?
  • Do you know your daily overhead once you’re operational?
  • Can your region supply the skilled labor your factory will require?
  • What about transportation—will you ship using tired, outdated carriers with worn-out axles or invest in modern carriers that cost upwards of $110,000 each?

We live in a time where you can simulate your entire factory with AI before you ever pour a slab. Yet most founders skip this step. Why? Because they’re busy talking to consultants about line layout, equipment purchases, and vendor contracts.

The smart entrepreneurs—those who last longer than the factory grand opening—start by running simulations, talking to real-world advisors, checking market saturation, and analyzing their pricing model. Only then do they bring in the factory builders.

Consultants are often paid to fulfill a scope of work—usually something tangible like design, buildout, or startup support. When they’re done, they move on to the next client. And they’re often already working the pipeline looking for their next big fish.

Advisors, on the other hand, aren’t there to build your factory—they’re there to help you build a better business. They ask the hard questions. They push you to examine your assumptions. They may even tell you your idea needs more work before you go any further. That kind of honesty can save you hundreds of thousands of dollars.

It’s not that consultants are bad. Many are excellent. But hiring one before doing your strategic homework is like building a luxury home on unstable ground. The framing may be perfect, but it won’t last if the foundation can’t support it.

Here’s the question every aspiring modular factory founder should ask:
If I build this, will it survive long enough to make a profit—or am I building something beautiful that no one will need in three years?

With the explosion of modular and offsite factories opening in the next few years—especially in the “affordable housing” sector—you have to ask yourself: how many will still be standing, and thriving, by year four?

It’s okay to dream. In fact, we encourage it. Just make sure someone is helping you connect that dream to a viable, profitable plan—before the consultants arrive with floorplans and equipment lists.

If you want to talk to someone who can help you ask the right questions first, Offsite Innovators is here. The right advice at the right time could be the difference between a dream realized and a factory failure.

From Trash to Treasure: The New Circular Economy Revolution in Construction

Imagine walking by a demolition site and instead of seeing mountains of concrete rubble and twisted rebar destined for a landfill, you see workers delicately removing windows, carefully unbolting steel beams, and labeling wooden panels for future use. It sounds like a scene from a utopian future, but it’s happening today—and it’s about to change everything we thought we knew about construction.

For decades, the construction industry has thrived on a linear model: extract raw materials, build, and demolish when outdated or worn out. This model not only generates about 40% of global waste but also contributes massively to carbon emissions. Yet, a powerful shift is underway—a shift towards the circular economy, where buildings are no longer considered disposable, but rather valuable material banks waiting to be reinvested into future projects.

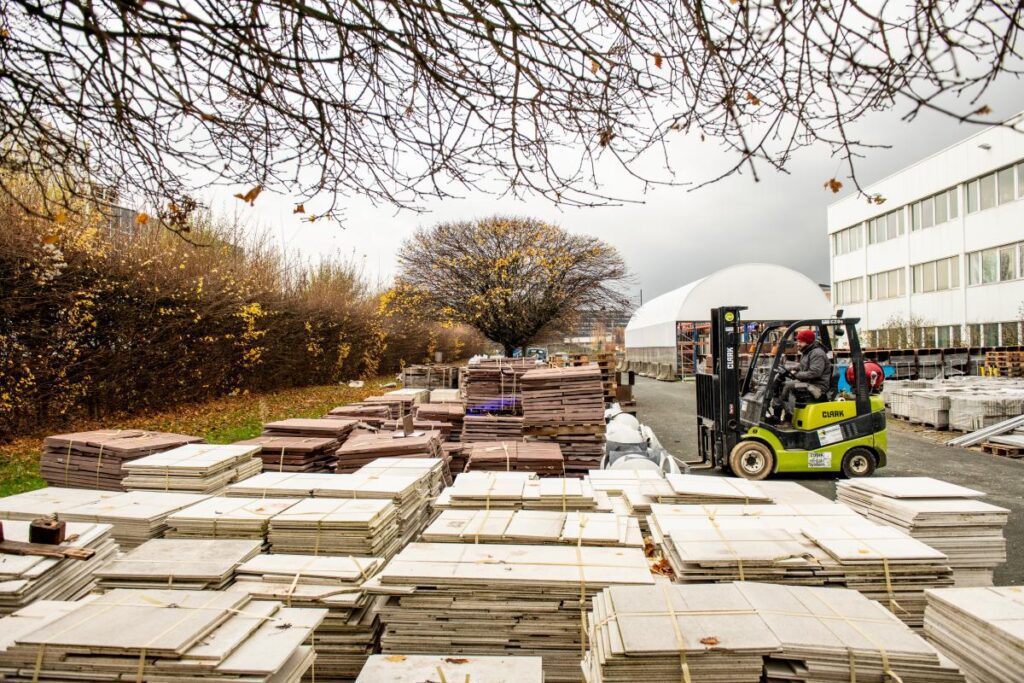
One company leading this charge is Rotor Deconstruction in Belgium. Instead of wielding wrecking balls, their crews methodically dismantle structures, preserving everything from marble staircases to light fixtures. These salvaged treasures are then sold through their marketplace RotorDC, where architects and builders eager to incorporate sustainable materials can find high-quality, character-rich components. This approach isn’t just green—it’s smart economics. Reclaimed materials often cost less than new, and add unique charm that new products can’t replicate.

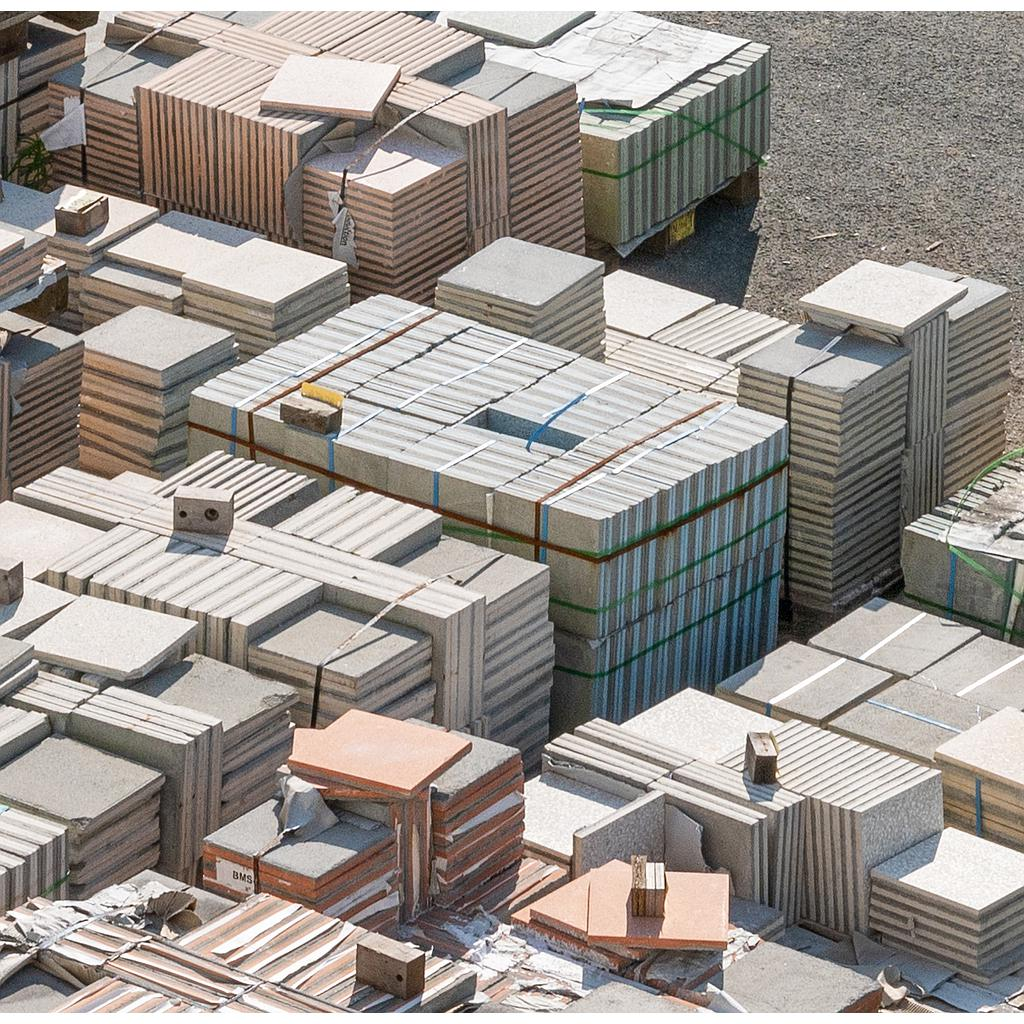
Meanwhile, in the United States, Harvest Works partners with contractors to systematically “harvest” reusable components during renovation and teardown projects. Think of it as urban mining—scouring buildings for hidden gems like hardwood floors, steel columns, and vintage doors, then repurposing them instead of burying them under tons of concrete debris.

But the circular revolution doesn’t stop at deconstruction. Manufacturers are stepping up too. Global carpet tile giant Interface has pioneered a take-back program where they reclaim used tiles, refurbish them, or recycle them into new products. This kind of closed-loop system doesn’t just reduce landfill waste—it creates a marketing edge and loyal customers who share in the environmental mission.

Knauf Insulation has launched a similar initiative, collecting cut-off scraps and site waste from its mineral wool products to reprocess into new insulation. And over in the Netherlands, Finch Buildings designs modular timber cabins with every panel and component engineered for easy disassembly and reuse. Rather than tearing down entire structures when needs change, these cabins can be relocated, reconfigured, or reimagined.

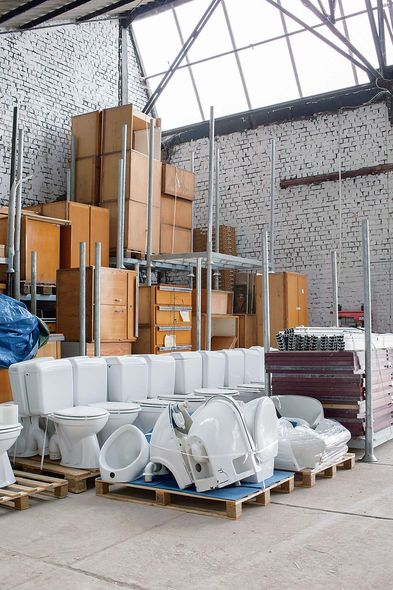
Beyond corporate programs, online marketplaces like Salvo (UK) and Construction Junction (US) are transforming the way we think about building supplies. These platforms serve as digital bazaars for used and salvaged materials, connecting architects, builders, and DIY enthusiasts eager to blend sustainability with creativity. Imagine designing a sleek modern home using reclaimed oak beams from a 19th-century barn or incorporating vintage tiles from a historic public building—stories and character that new materials just can’t offer.

Driving this momentum is a new generation of architects and developers who see buildings not as static, single-use products but as dynamic repositories of valuable resources. The concept of a material passport, already gaining traction in the Netherlands, catalogs every component in a building, from façade panels to electrical systems, so they can be more easily retrieved and reused at the end of their initial life cycle.

This isn’t just about waste reduction; it’s about rethinking value, creating economic opportunities, and infusing construction projects with new narratives. When we salvage, reuse, and reimagine, we honor the embodied energy and stories of every piece of material, transforming waste into wealth.

Let’s be clear: shifting to a circular model isn’t without its challenges. It requires upfront design thinking, changes in regulations, and a robust logistics network to manage recovered materials. But the payoff is enormous. Reduced environmental impact, lower material costs, new business models, and buildings that are no longer environmental liabilities but future material banks.

As cities grow and resources become scarcer, the circular economy offers not just a solution, but a thrilling opportunity to reimagine our built environment. Next time you pass a construction site, imagine the possibilities. Could those bricks become part of a new school? Could that steel beam support a future community center? In the new age of circular construction, the answer is a resounding yes.

It’s time to stop in our tracks and rethink what’s possible. From trash to treasure, the future of construction is not only about building—but about rebuilding, reusing, and reinvigorating our world, one salvaged beam at a time.

From Washing Machines to Wall Panels—Can LG Turn Their Smart Cottage Into a Trusted Modular Home

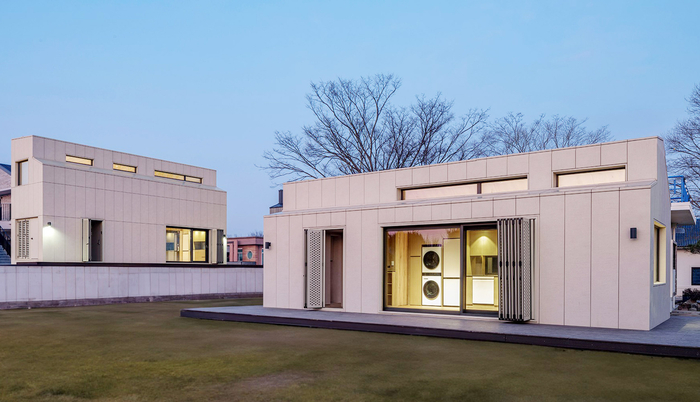
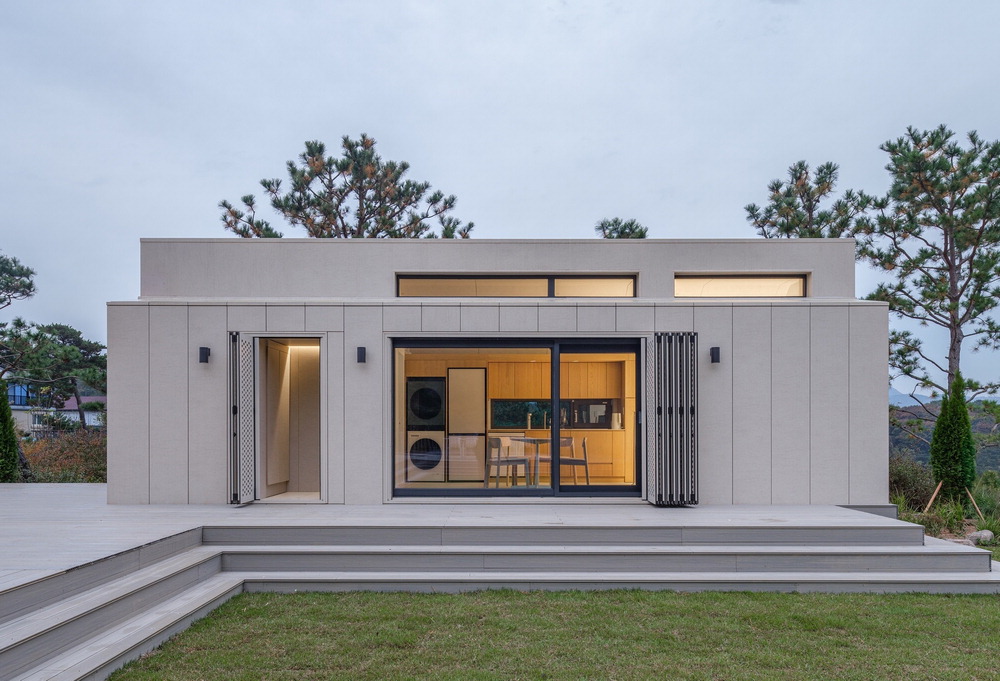
LG is already a household name—literally. But now the brand is on a mission to bring that same trust into the realm of modular homes with its clever Smart Cottage. Think of it as the ultimate synergy: your favorite ThinQ-enabled laundry paired with a roof that produces its own energy. Dreamy, right?

LG introduced the Smart Cottage at IFA 2023 and has since officially launched it to both B2B and B2C customers. The line-up includes the compact Mono—a cozy single-story layout—and the double-decker Duo, complete with a loft bedroom. Full prefab design means 70% is built off-site, cutting construction time by over half compared to traditional methods.

This isn’t just a fancy shed. The Smart Cottage packs impressive eco-features like 4 kW solar panels, energy storage, and an air-to-water heat pump that meets net-zero energy goals. With energy usage per year down to just 40% of a conventional home, it’s about as green as a cottage can get—without actual thatch.

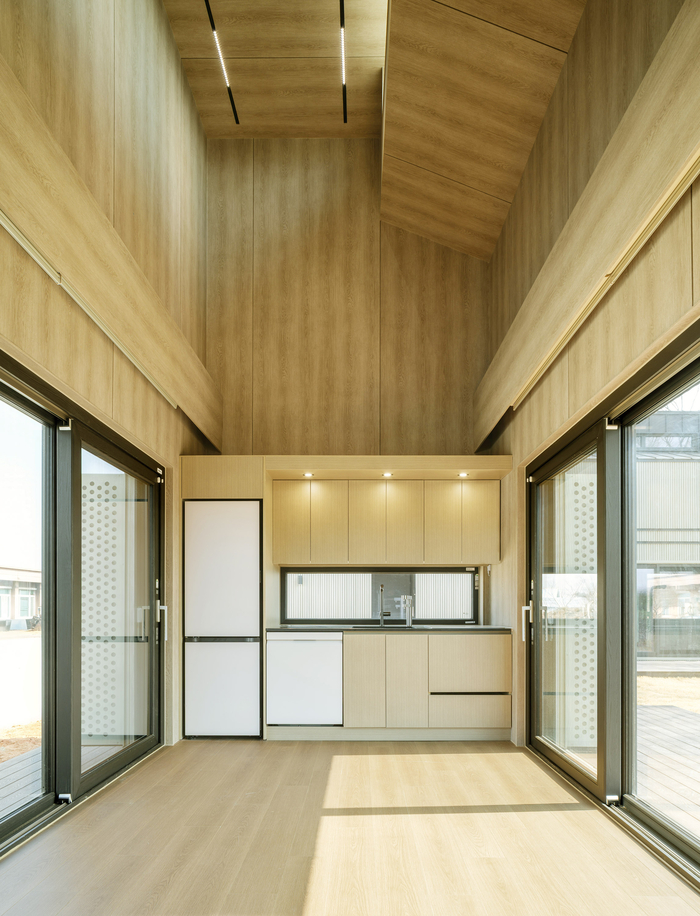
Inside, it showcases LG’s full smart-appliances lineup: WashTower Compact, QuadWash dishwasher, induction range, water purifier, and even ThinQ-controlled blinds, smart locks, and cameras . Some models can even sync with your phone’s GPS to preheat the cottage or turn on lights just as you’re pulling up.

Originally demoed in Europe and Korea, it’s making inroads fast. LG already delivered units to SM Entertainment’s training center in Korea for use as pop-up offices or living labs and preliminary interest isn’t limited to celebrity campuses—Europeans and even Aussies are reportedly eyeing it as either a primary or a countryside getaway .

Of course, LG faces challenges. Home-buyers are used to old-school construction and long warranties, not tech integrations that could go glitch. But if you’ve already welcomed LG TVs and fridges into your life, why not open the door to a whole cottage?

With turnkey prefab, solar juice, and ThinQ smarts all rolled into one neat package, LG is aiming to earn its stripes in modular living—one cubic meter of confidence at a time.

It might feel quirky to think of a cottage coming from a TV-maker, but LG’s Smart Cottage has substance. If you’re ready to trust more of your daily life to ThinQ—heating, lighting, home security, the works—this tiny modular marvel could be the start of something beautifully smart.

Where Can the Next Generation of Construction Innovators Turn for Help?

After nearly two decades writing about offsite construction and spending even more time in the trenches of the building industry, I’ve come to appreciate something simple but powerful:
The best ideas don’t always come from the top.

They often come from high schoolers, trade students, and college freshmen who see the problems in our industry differently—and aren’t afraid to ask “Why not?”

So, where can these young innovators turn? Here’s what I’ve found:

This is the first support system.
Parents who notice their kid tinkering with CAD programs or 3D printing in the garage should ask, “What would help you take this further?” Teachers who see students excelling in shop class, robotics, or environmental science can help them enter local innovation fairs or apply for grants. One good nudge can change a life.

Yes, they exist—and some of them are fantastic.
These programs offer more than encouragement. They offer real mentorship, funding, and even investor-style pitching experiences for students:

Lemelson-MIT InvenTeams – Up to $10,000 in funding for technical inventions. Real-world problem solving with a teacher-mentor.

LaunchX – A summer entrepreneurship program for high schoolers who want to launch a product or service.

Diamond Challenge (Univ. of Delaware) – Offers cash prizes for high school business pitches with categories for innovation.

Young Entrepreneurs Academy (YEA!) – Helps teens build and launch real businesses with an investor pitch at the end.

These programs aren’t just “pretend business camps.” Many students come out with functioning prototypes, early sales, and connections that last for years.

Our industry isn’t always great at outreach, but we do have a few powerful allies:

NAHB Student Chapters – These are tied directly to the building industry and offer student competitions, training, and trade show access.

SkillsUSA – One of the best programs out there for trades. It builds pride, skill, and innovation across a wide range of disciplines.

ACE Mentor Program – Architecture, Construction, and Engineering mentors team up with students on real design challenges.

ASCE Student Chapters – While more focused on civil engineering, many chapters support innovation challenges and infrastructure design projects.

If you know a student with a passion for building, even if it’s just Minecraft maps right now, these programs can help them connect the dots to a real career—and potentially a real product.

These are the physical playgrounds for innovation:

Fab Labs and makerspaces at libraries or community colleges now come equipped with CNC routers, 3D printers, and design software. Many offer youth memberships or “teen innovation nights.”

These are great places to prototype ideas, meet mentors, and get comfortable failing and trying again.

You don’t have to be enrolled to benefit. Some schools open up their entrepreneur centers, pitch competitions, and prototyping labs to high schoolers through summer programs.

I’ve seen kids build solar-powered models, prefab prototypes, and AI tools for estimating—all before they’ve taken their SATs.

If you’re a parent or teacher reading this, check out what nearby colleges offer.

Don’t underestimate the power of a well-placed video or forum post:

Hack Club and 1517 Fund support young builders and coders with actual money and guidance.

Some kids are raising their first funds through Kickstarter and IndieGoGo—with help from an adult to manage the business side. Others are gaining early attention for construction-adjacent innovations on platforms like YouTube and LinkedIn.

I’ve seen a 14-year-old weld a custom trailer, another turn a shed into a smart home lab, and one who mapped out a fully modular disaster response village on his bedroom floor. These kids need guidance, not limits.

If you’re a parent, teacher, or someone in the building industry like me, your voice matters.
A quick introduction, a “You should talk to this person,” or a “Try entering this challenge” might be all it takes to keep a young person moving forward with an idea that could genuinely change how we build.

Let’s stop treating youth innovation as cute and start treating it as essential.

If you know someone under 21 working on a promising idea in construction, modular housing, or building materials—send them my way. I’ll connect them to someone who can help.

East Vancouver’s Innovative Bold Tiny Home Vision Blends Affordability with Community

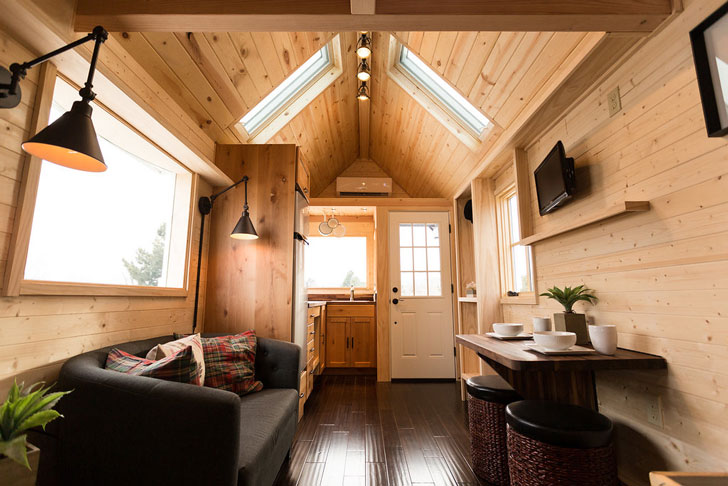
In a quiet corner of East Vancouver, something big is happening—on a tiny scale. A project from local developer Urban Homestead has set its sights on transforming the way cities think about density, affordability, and dignity in housing. At the heart of this initiative is a collection of charming, modern tiny homes built not just to house people, but to reimagine what “home” looks like in the face of rising costs and land scarcity.

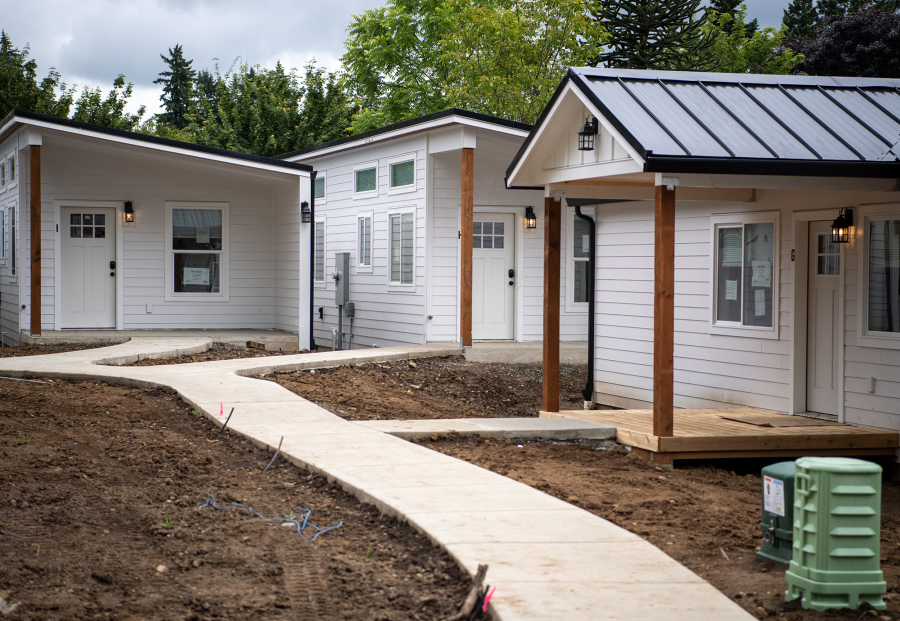
Where others see limitations, this project sees opportunity: 17 detached cottages, each under 700 square feet, nestled together in a thoughtfully designed community on a single parcel of land. But this isn’t a dorm-style compromise. These homes offer privacy, comfort, and style—proving that smaller footprints don’t require smaller dreams.

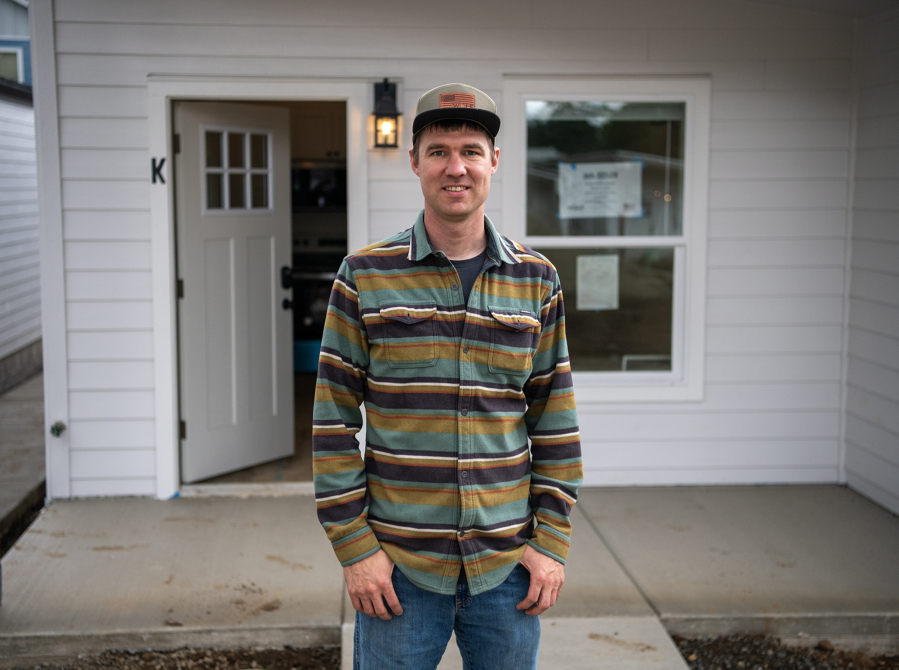
“We want to break the idea that higher density means lower quality,” said Ben Baird, the project’s developer. “This isn’t about squeezing people into boxes—it’s about giving them beautiful, attainable homes in thriving neighborhoods.”

What makes this project truly innovative is its zoning backstory. The homes are being built on a single lot under a unique “co-housing” designation. Rather than pursuing traditional subdivision permits, which can be cost-prohibitive and politically fraught, Urban Homestead worked within city codes to use a condominium-style legal structure—treating each home as a separate unit with shared common space. The result? Efficient land use with a human-centered design.

Derek Huegel

“People often say, ‘I want to live in a neighborhood, not a project,’” said Derek Huegel, co-founder of Urban Homestead. “That’s exactly what we’re creating—a place that feels like home, not compromise. It’s the kind of housing that builds community from the ground up.”

Buyers, expected to be a mix of singles, couples, and downsizers, can purchase these homes for around $300,000—well below the average price for new construction in the area. And with a communal green space and walkability to local amenities, it’s the kind of living that could appeal not just to those seeking affordability, but to those seeking connection.

If this pilot proves successful, East Vancouver may find itself a national model for how zoning, design, and mission-driven development can align to create affordable housing without sacrificing charm or community spirit.

Credit: Original reporting by Calley Hair for The Columbian, June 9, 2025.
Read the full article

Floating Futures: Rotterdam’s Bold Leap into Waterborne Living

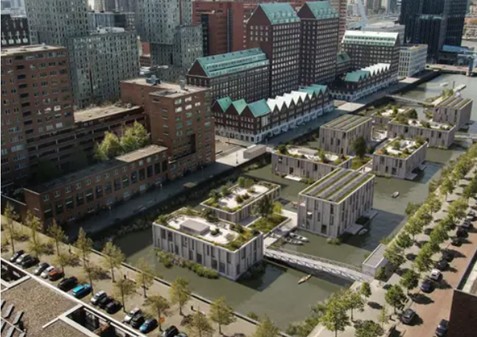
In the heart of Rotterdam, a transformative vision is taking shape—one that reimagines urban living by embracing the city’s most abundant resource: water. Danish maritime architecture firm MAST, in collaboration with local contractor BIK bouw, has unveiled plans for Europe’s largest floating housing development in the Spoorweghaven district. This ambitious project aims to convert a disused dock into a vibrant, modular neighborhood featuring over 100 prefabricated apartments, green public spaces, commercial zones, and recreational harbors.

The Netherlands faces a pressing housing crisis, with a need for one million new homes over the next decade. However, limited available land has prompted innovative solutions. MAST’s floating community addresses this challenge by utilizing underused harbor spaces, offering a sustainable alternative to traditional land-based development. The design not only provides much-needed housing but also preserves Rotterdam’s maritime heritage by integrating seamlessly with the existing harbor landscape.

Central to the project’s sustainability is the use of prefabricated cross-laminated timber (CLT) modules, constructed off-site and floated into position. This method minimizes construction noise, traffic, and material waste, while allowing for flexibility and adaptability in response to changing urban needs. Additionally, the incorporation of over 900 square meters of floating reedbeds, in partnership with Biomatrix, enhances water quality and biodiversity, contributing to a healthier urban ecosystem.

MAST’s vision for the Spoorweghaven district exemplifies a forward-thinking approach to urban development, where architecture harmonizes with the environment. By embracing water as a living part of the city, this floating neighborhood sets a precedent for resilient, adaptable, and sustainable urban living in the face of climate change and urbanization pressures.

CLICK HERE to read the entire Interesting Engineering article

A Village for Our Heroes: Colorado Springs Builds Tiny Home Community to Honor and House Its Teachers – with video

In the heart of Colorado Springs, a beacon of hope and innovation is rising—one that addresses the pressing challenges faced by educators today. Harrison School District 2, in collaboration with the nonprofit organization We Fortify, is pioneering a transformative initiative: building affordable, dignified housing for teachers right on school grounds.

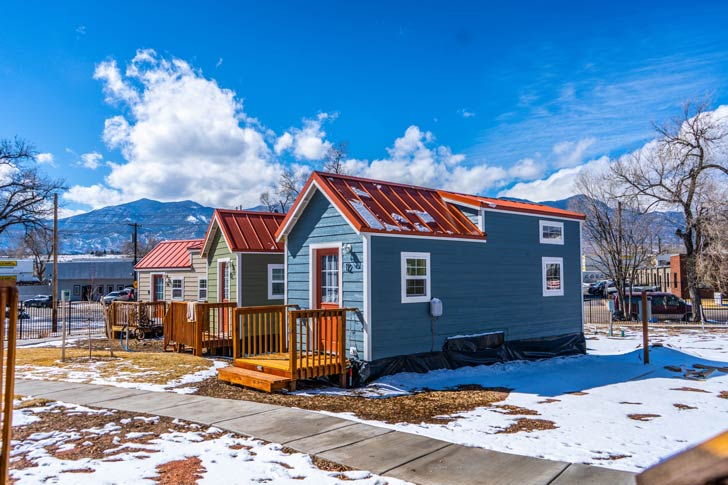
This visionary project, known as Wendy’s Village, is named in honor of Superintendent Dr. Wendy Birhanzel, whose unwavering commitment to educators has inspired a community-wide movement. Comprising 40 energy-efficient tiny homes, each 352 square feet, the village is set to occupy the former soccer field of Mountain Vista Community School. These homes are thoughtfully designed, featuring full kitchens, bathrooms, living areas, and bedrooms, all powered by electric energy. A central community center will serve as a hub for residents, offering a galley kitchen, event space, and raised garden beds.

The initiative addresses a critical issue: the affordability crisis that has made it increasingly difficult for teachers to live in the communities they serve. With starting salaries around $47,545, many educators struggle to afford housing in Colorado Springs, where the average rent is approximately $1,720 per month . Wendy’s Village offers these homes at a significantly reduced rent of $800 per month, providing a sustainable solution that allows teachers to focus on their vital work without the burden of financial strain.

Complementing Wendy’s Village is Prospect Village, a neighboring community designed for young adults aged 18-25. This development will offer 18 units at $600 per month and aims to provide long-term transitional housing, educational programming, and job opportunities for young people emerging from poverty .

The collaboration between Harrison School District 2 and We Fortify exemplifies the power of community partnerships in addressing systemic challenges. By leveraging district-owned land and the expertise of a nonprofit developer, the project minimizes costs and maximizes impact. Funding for the $6.5 million initiative is being sourced entirely through private, public, corporate, and foundation donations, ensuring that no taxpayer money is used.

This model of integrating affordable housing within educational environments not only supports teachers but also strengthens the fabric of the community. As Dr. Birhanzel aptly stated, “This project reflects our shared commitment to supporting educators and strengthening the future of our schools and neighborhoods”.

Wendy’s Village stands as a testament to what is possible when innovation, compassion, and collaboration converge. It offers a replicable blueprint for other districts grappling with similar challenges, demonstrating that with bold vision and collective effort, we can create communities where educators are valued, supported, and empowered to thrive.

As we look to the future, initiatives like Wendy’s Village inspire hope and reaffirm our commitment to those who dedicate their lives to educating the next generation.

MMC: The Most Misunderstood Phrase in Offsite Construction

How “Modern Methods of Construction” Became an Innovative Catch-All Buzzword—and Why That’s a Problem

Few acronyms are thrown around the offsite construction industry with more frequency—and less clarity—than MMC. Short for Modern Methods of Construction, MMC is used in government reports, developer brochures, LinkedIn posts, and startup pitch decks. It’s the industry’s go-to phrase for signaling innovation, speed, and disruption. But beneath the glossy surface lies a surprising truth: nobody seems to agree on what MMC actually means.

In fact, the term has become so broad and diluted, it risks doing more harm than good—confusing investors, misleading developers, and overselling innovation.

So where did MMC come from? Why did it catch on? And how can the offsite construction industry reclaim its meaning?

The idea behind MMC isn’t new. In the aftermath of World War II, countries like the UK faced a desperate housing shortage. To accelerate rebuilding, they experimented with non-traditional building systems: prefabricated homes, concrete panels, and mass housing estates built in record time.

But the modern use of the term MMC emerged in the early 2000s, particularly in the UK, when policymakers began to focus on accelerating housing delivery using new technologies. Rather than promote one method over another, they coined “Modern Methods of Construction” as an umbrella term for any technique that significantly improved upon traditional on-site, brick-and-mortar building methods.

It was never meant to be a single method. Instead, MMC was a category of promise—innovation, efficiency, and sustainability wrapped into one tidy phrase.

In theory, MMC’s broadness was a strength. It could include:

  • Volumetric modular construction
  • Panelized systems
  • Precast concrete elements
  • Structural Insulated Panels (SIPs)
  • Bathroom and kitchen pods
  • Robotic bricklayers
  • 3D-printed components
  • Even digital tools like BIM or automated manufacturing

But in practice, that flexibility became confusion. Over time, MMC began to mean everything and nothing.

One builder uses it to describe a highly engineered modular system with robotic automation. Another uses it to describe traditional wood framing done slightly faster in a warehouse. A third says they’re using MMC because they’ve adopted QR codes for inventory tracking.

Where’s the line between “modern” and “just marginally better”? There isn’t one—because no one ever defined it.

In response to this ambiguity, the UK government introduced a seven-category MMC framework to provide clarity. The categories range from Category 1 (volumetric modular systems) to Category 7 (site process improvements).

This attempt to structure the MMC conversation was a step in the right direction. But it also revealed the challenge: the term covers such a wide spectrum that it becomes difficult to measure impact or compare methods.

Is a site-built home using offsite-manufactured roof trusses really practicing MMC? According to some categories, yes.

That kind of grey area frustrates developers, complicates compliance, and often dilutes the innovation message.

In the United States, MMC is used far less formally. There’s no standardized framework. Most U.S. builders and developers use “modular,” “offsite,” “prefab,” or “industrialized construction” to describe what they do—and MMC gets tossed in as a catchphrase to sound cutting-edge.

Startups love it. Investors love it. But few stop to ask: What exactly makes this method “modern”? Compared to what?

Without standards, “MMC” becomes a label of convenience, slapped onto any process that wants a bit of futuristic flair.

So what’s the harm?

When a term like MMC becomes overused and underdefined, several problems arise:

  • Investors get confused. They back companies that say they’re using MMC but don’t understand the difference between a volumetric startup and a panelized one with high overhead and long lead times.
  • Developers make false assumptions. They think MMC always means faster, cheaper, and easier. When delays or on-site rework occur, faith in the method erodes.
  • Governments misallocate incentives. Without clear definitions, funding programs or tax credits aimed at supporting innovation may end up supporting outdated systems.
  • Builders lose trust. The entire category takes a reputational hit when one “MMC” project fails, regardless of the underlying method.

If MMC is to remain useful, it needs to be anchored to outcomes. It should represent a demonstrable improvement over traditional construction in one or more of the following areas:

  • Speed: Measurable reduction in build times
  • Efficiency: Less material waste, fewer labor hours
  • Safety: Reduced on-site risk and exposure
  • Sustainability: Lower carbon footprint and energy use
  • Quality: Factory-controlled precision with higher standards
  • Cost predictability: Less pricing volatility and fewer change orders

And those benefits should be quantifiable, not just claimed.

So what can we do to ensure MMC becomes meaningful again?

  1. Use more specific language. Say “volumetric modular” or “closed panel timber frame” instead of just MMC.
  2. Demand evidence. Ask vendors and builders to show measurable performance improvements, not just buzzwords.
  3. Educate stakeholders. From investors to city inspectors, help others understand what MMC really entails.
  4. Adopt shared frameworks. Whether it’s the UK’s MMC categories or a U.S.-specific version, the industry needs shared definitions to compare apples to apples.
  5. Call out misuses. When a traditional method is dressed up as “modern” without meaningful change, we should say so.

MMC was born out of necessity—a way to group construction innovation into a digestible concept. But now it’s drifting toward meaningless marketing jargon.

We have two choices: define it properly or stop using it altogether. Because without precision, MMC doesn’t help us move forward. It just muddies the waters.

If you’re truly building better, faster, and smarter, say so. But say how. Because “modern” isn’t a magic word—it’s a measurable outcome.

.

Gary Fleisher

Contact Gary

Gary Fleisher is the Leading Observer of the Offsite Housing Construction Industries. He has been actively involved in researching and writing about the latest trends and developments in the industry for over a decade now.

With his extensive knowledge and experience, Gary has emerged as a go-to expert for businesses looking to stay ahead of the curve in the modular construction industry. In addition to his work as an editor, he is also a sought-after speaker and consultant who has helped numerous companies achieve strategic and operational success.