Highlighting the thinkers and their ideas driving the evolution of Offsite Construction. 
Be inspired, be informed, be innovative!

Pioneering Technology and Overcoming Obstacles with Thermal Studs – Brian Iverson  Part Two

Behind every groundbreaking innovation lies a journey of overcoming obstacles, and for Brian Iverson, the path to creating Thermal Studs was no exception. In Part One of his Interview, we talked about how solving problems in sustainability and energy efficiency was the idea for his innovative product the T-Stud. Today, he finished our interview by discussing the challenges he faced.

His pioneering system integrates closed-cell foam insulation and reimagined structural configurations to meet both thermal efficiency and strength requirements. By rethinking traditional building components, Iverson crafted solutions like the RhinoStud™ and WarmStud™, addressing challenges that have long plagued the construction industry—thermal bridging, energy loss, and structural vulnerability to extreme conditions. His work stands as a testament to the transformative power of combining modern materials science with practical building needs.

However, breaking through regulatory, production, and market-entry barriers presented their own hurdles. Iverson’s journey demonstrates not just technological ingenuity but also resilience and adaptability, relying on partnerships and innovative production methods to bring his ideas to market. From seismic and hurricane-resistant materials to cost-effective continuous insulation solutions, Thermal Studs redefines what it means to build sustainably and reliably in a constantly evolving industry.

Brian Iverson, Founder of TStud

Gary Fleisher: How did you ensure their durability, safety, and compliance with industry standards?

Brian Iverson: We take great care to exceed both U.S. and Canadian building codes. Each of the Thermal Studs products undergoes rigorous testing to meet or surpass ASTM (American Society for Testing and Materials) standards. This ensures they’re compliant in terms of structural integrity, energy efficiency, and thermal performance.

The WarmStud™ uses traditional framing members already approved by the American Plywood Association (APA), meaning no additional testing is required for these components. However, we’ve enhanced the WarmStud™ patent by including a simple way to manufacture it within the TSUPS by “levitating” the wall, roof, or floor assembly frame off the sheathing, creating the WarmStud™ patented product with a 100% thermal break, and providing up to 1000 pounds per linear foot of “ultimate” wind load capacity when created within the WarmStud™ Panel System.

The Warmstud

These innovations offer builders a way to differentiate themselves from other competitors with the durability, safety, and energy efficiency required for today’s challenging construction environment.


Gary: How does your products contribute to sustainability, and what role do you see it playing in the broader movement towards eco-friendly and energy-efficient buildings?

Thermal Studs is all about sustainability. By reducing heating and cooling loads by up to 50%, our products directly cut down on energy consumption. This is achieved through superior insulation and the elimination/minimization of thermal breaks, which waste energy in traditional framing systems.

In addition to energy efficiency, our products are designed for durability, minimizing the structure’s carbon footprint. We demand our licensees use closed-cell foam insulation made with the HFO blowing agents, which have a global warming potential of ~4, contributing to reduced environmental impact.

As more builders and homeowners adopt eco-friendly practices, Thermal Studs provides an affordable, scalable solution that exceeds the strictest energy codes. Our products are designed to help the construction industry meet the growing demand for sustainable buildings, ultimately reducing our carbon footprint and conserving natural resources.


7. From concept to reality, what has been the most unexpected lesson or challenge you’ve encountered, and how has it shaped your approach to innovation?

The journey from concept to reality has been full of unexpected challenges. From supply chain disruptions to closing borders, production issues, and equipment delays—it has been a constant learning process. One key lesson I’ve learned is that innovation is about persistence. A patent is just a dream until you get it to market and make it viable.
At times, the hurdles felt insurmountable, especially when builders resisted change. But each setback reinforced my belief that true innovation requires determination. It’s not just about inventing; it’s about creating a viable, scalable solution that addresses real-world problems.


8. Where do you see Thermal Studs’ place in the future of construction, and what impact do you hope they will have on the way buildings are designed and constructed over the next decade?

I see Thermal Studs playing a key role in the future of construction, particularly as the demand for energy-efficient, sustainable, and resilient buildings continues to grow. Our products help builders meet increasingly strict energy codes and provide solutions that withstand the harshest conditions, making them ideal for both residential and commercial projects.

Over the next decade, I hope Thermal Studs will become a cornerstone in the evolution of building materials, helping the industry shift toward eco-friendly and energy-efficient construction practices. I envision our products becoming a standard in the building industry, offering cost-effective, high-performance solutions that reduce both construction costs and long-term operational expenses.

Ultimately, I want to leave a legacy of innovation, where buildings are designed to be energy-efficient, structurally sound, and sustainable for generations to come. Imagine this…the RhinoStud™ made from 316L stainless steel.

Brian, thank you for this unique interview and I hope you never stop bringing your innovations to the construction industry.

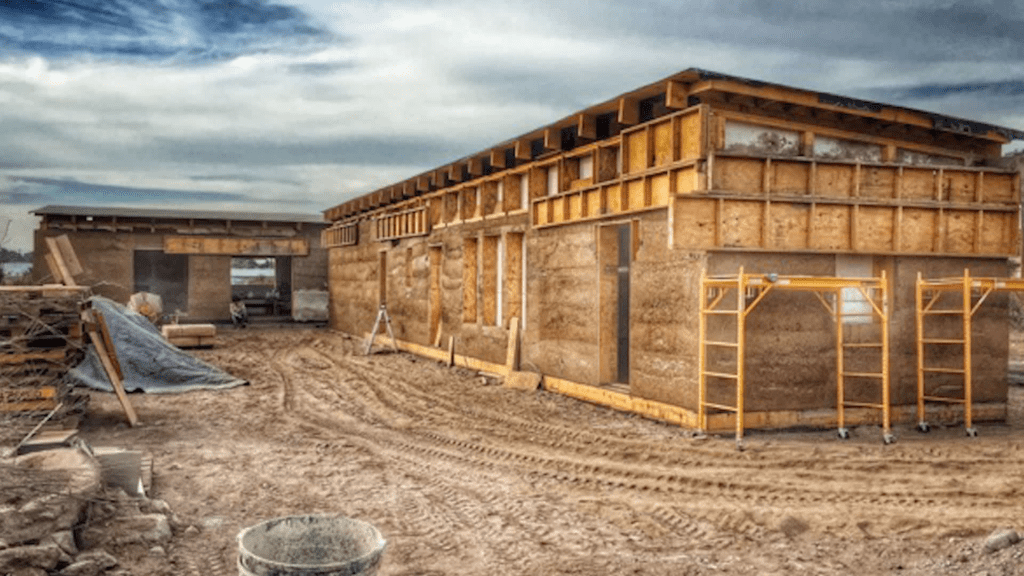
The Rise of Plant-Based Housing: Cultivating Innovative Marketing

The construction industry is undergoing a transformative shift in an era marked by unprecedented environmental challenges and a growing demand for sustainable solutions. Central to this change is the rise of plant-based building materials. From wood and hemp to bamboo and other innovative plant-derived resources, these materials offer more than just a path to greener construction—they promise resilience, affordability, and a healthier planet. However, their full potential can only be realized through a thoughtful and targeted marketing approach that educates, engages, and inspires. This article explores the promise of plant-based materials and how a Plant-Based marketing program can propel this movement forward.

The Case for Plant-Based Materials in Construction

Wood: Renewability with Resilience For centuries, wood has been humanity’s primary construction material, and for good reason. It is renewable, durable, and aesthetically pleasing. When harvested and managed sustainably, forests can act as carbon sinks, locking away carbon dioxide and reducing the construction industry’s carbon footprint. Innovations like Cross-Laminated Timber (CLT) have further revolutionized wood’s capabilities, enabling its use in large-scale buildings, including multi-story structures. CLT panels offer impressive strength, fire resistance, and seismic performance, making them ideal for modern applications.

Yet, there are challenges. Misconceptions about deforestation and sustainability practices can hinder wood’s acceptance. Here lies an opportunity to reframe the narrative—educating consumers and stakeholders on responsible forestry practices and wood’s role in carbon sequestration. A Plant-Based marketing program could amplify these stories, emphasizing wood’s regenerative potential.

Hemp: The Comeback Crop of Construction Hemp’s historical stigma is gradually giving way to its potential as a sustainable building material. Hempcrete—a mixture of hemp hurds, lime, and water—creates a lightweight, durable, and insulating material with exceptional thermal and acoustic properties. Hemp fibers can also be used for wall panels, insulation, and other applications. Beyond its performance benefits, hemp cultivation is environmentally friendly, requiring minimal water and no synthetic pesticides.

To elevate hemp’s standing in the industry, a marketing program must address misconceptions and highlight its unique benefits. Emphasizing case studies, real-world applications, and testimonials from builders who have reaped its advantages can help reshape public perception.

Bamboo: Strength Meets Sustainability Known for its rapid growth rate and remarkable strength, bamboo is often referred to as “nature’s steel.” With tensile strength comparable to steel, it offers unmatched versatility in construction. Bamboo can be used for structural framing, flooring, and even decorative elements, making it a versatile choice for sustainable building.

However, bamboo’s acceptance as a mainstream material has been limited due to a lack of standardization and misconceptions about its durability. Marketing efforts should focus on addressing these concerns, demonstrating bamboo’s potential through architectural showcases, technical data, and sustainability metrics.

Beyond the Familiar: Emerging Plant-Based Materials While wood, hemp, and bamboo dominate discussions, other plant-based materials are making waves. Straw bales, mycelium composites, palm leaves, and coconut fibers offer insulation, structural integrity, and aesthetic appeal with low embodied energy. These materials diversify the toolkit for sustainable construction, yet they remain underutilized.

A marketing strategy must shine a spotlight on these emerging materials, educating the public and the industry on their benefits and applications. Collaborative efforts with architects, builders, and researchers can further legitimize their place in construction.

The potential of plant-based materials will remain untapped without a strategic marketing approach. Here’s how a dedicated program can change the game:

Educating the Public A lack of awareness is one of the biggest barriers to adopting plant-based construction materials. By providing accessible, informative content, a marketing program can educate consumers, builders, and policymakers on the environmental benefits and performance capabilities of these materials. This can be achieved through interactive media, virtual tours of plant-based projects, and educational webinars.

Certification for Trust and Transparency Creating a “Plant-Based Certified” label can establish trust within the marketplace. This certification would provide assurance of the sustainability, durability, and authenticity of plant-based materials. As consumers increasingly demand transparency in their purchases, this seal of approval can differentiate true sustainability from greenwashing.

Influencer Partnerships and Storytelling The rise of social media and influencer culture presents an opportunity to reach new audiences. Partnering with green building influencers, architects, and construction leaders who have successfully used plant-based materials can amplify the message. Personal stories, project highlights, and interactive challenges can engage audiences emotionally and intellectually, driving broader acceptance.

Aligning with Biophilic Design Principles Biophilic design—a concept that connects people with nature—can be seamlessly integrated with plant-based construction. Marketing campaigns should emphasize how these materials promote healthier, more comfortable living environments. Features like natural light, indoor greenery, and nature-inspired design elements can enhance mental well-being, offering a compelling case for plant-based homes.

Building Policy Advocacy Collaborating with policymakers and sustainability organizations to promote incentives for plant-based construction is crucial. Whether through tax incentives, rebates, or grants, financial support can make these materials more accessible and appealing. Highlighting successful partnerships and pilot projects can showcase tangible benefits, influencing broader adoption.

Elevating the Aesthetics of Sustainability Plant-based doesn’t have to mean rustic or basic. Marketing efforts should demonstrate the high-end potential of these materials, with modern designs, luxurious finishes, and innovative architectural forms. Showcasing plant-based materials as a blend of beauty and sustainability can attract diverse market segments, from cost-conscious buyers to luxury homeowners.

Collaborating with Modular and Offsite Manufacturers Offsite and modular construction are perfectly suited to incorporate plant-based materials. Prefabrication techniques offer efficiency, precision, and waste reduction, aligning with the sustainability ethos of plant-based resources. Collaborative marketing efforts with modular manufacturers can illustrate how plant-based homes can be both affordable and environmentally friendly, offering a complete package for conscientious buyers.

While the promise of plant-based construction is undeniable, challenges persist. Ensuring consistent material supply, achieving regulatory approvals, and dispelling myths about durability and performance are significant obstacles. A transparent marketing approach, grounded in data and real-world success stories, is critical. Highlighting pilot projects, case studies, and independent testing data can demonstrate that plant-based materials are not just sustainable but also safe, durable, and effective.

Plant-based construction is not a fleeting trend; it is a necessary response to the environmental and social challenges we face. By creating a robust Plant-Based marketing program, the construction industry can accelerate this transformation, redefining what it means to build sustainably. Through education, advocacy, and innovation, we can cultivate a future where homes are not only built from the earth but also built for the earth.

This movement is more than just about new materials; it is about rethinking how we live, build, and connect with the world around us. The seeds for change have been planted—now is the time to nurture their growth and cultivate a greener, healthier, and more sustainable future for generations to come.

Talking Energy Efficiency with Thermal Stud Innovator – Brian Iverson     Part One 

In an industry facing mounting pressure to balance energy efficiency, structural integrity, and affordability, innovation becomes the key to change. Brian Iverson, the visionary behind Thermal Studs, has taken up this challenge by addressing long-standing inefficiencies and sustainability issues in traditional building materials. The Thermal Studs system emerged as a solution rooted in practicality and inspired by a moment of personal necessity—a broken furnace during the COVID-19 pandemic. Iverson’s vision extends beyond temporary fixes, offering builders a streamlined approach to reduce energy consumption by up to 50% and increase overall building performance.

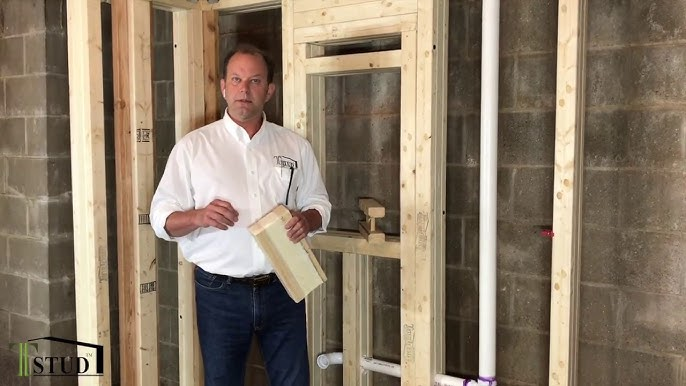
Brian Iverson, Chief Innovator at Thermal Studs (that’s not a Thermal Stud he’s holding)

At the core of the Thermal Studs initiative lies a simple yet powerful idea: eliminate thermal bridges, enhance structural resilience, and ensure ease of manufacturing for anyone, even from a modestly equipped space like an oversized garage. Through the Thermal Studs Ultimate Panel System (TSUPS), builders and developers gain a robust tool to revolutionize construction processes and energy use. Iverson’s approach combines built-in insulation with structural efficiency to create a sustainable path forward in the building industry—one that is scalable, innovative, and ready to meet the demands of the future.

Brian Iverson holding the R19 Tstud

I recently had the opportunity to talk with Brian about his latest innovation:

Gary Fleisher: What specific problem in the building industry inspired you to develop Thermal Studs, and how does your solution address it in ways that current options cannot?

Brian Iverson: The building industry faces a clear challenge: the need for energy-efficient solutions that reduce heating and cooling costs, improve structural integrity, and promote sustainability—all while remaining affordable. Traditional framing materials often fail in these areas, leading to higher energy costs, moisture problems, and compromised comfort.

I developed the Thermal Studs product line to tackle these issues head-on. It started with a simple realization: during the COVID-19 pandemic, I experienced a furnace malfunction and couldn’t find the replacement part. It’s called a “critical supply chain” challenge. That was when I decided to create a better, more cost-effective solution. The result? Thermal Studs, a system that combines built-in insulation and structural strength, reducing energy consumption by up to 50%. The beauty of the Thermal Studs Ultimate Panel System (TSUPS) is its simplicity—anyone with a spray foam rig and carpentry tools can build the Thermal Stud products, even in an oversized garage.

With Thermal Studs, we know how to eliminate thermal bridges and inefficiencies found in conventional framing methodologies, providing a high-performance, sustainable building system that can be replicated without reliance on complex supply chains. This is a game-changing licensing opportunity for builders, lumberyards, etc., to take control of their construction process and solve for energy efficiency while reducing the lifetime utility bills for their customers. Now that was a mouthful.


Gary: Could you walk us through the core technology or materials behind your inventions?

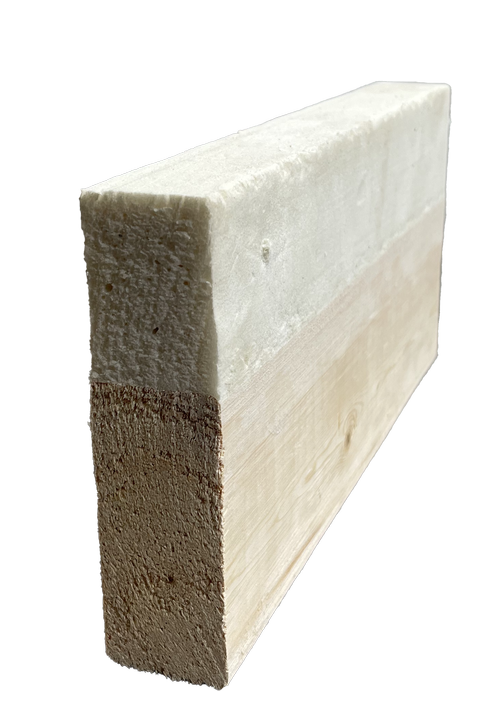
Brian: The core technology behind Thermal Studs is the integration of closed-cell foam insulation with innovative structural configurations that enhance both thermal efficiency and structural strength. Our products, such as the WarmStud™, RhinoStud™, and Tstud™, utilize non-commodity materials to optimize performance, providing solutions that go beyond traditional building materials. And for those who do not want the foam component, we have the Un-Insulated Tstud™ as well.

For example, the metal RhinoStud™ incorporates a serpentine design combined with a built-in Z Girt system, which together create an effective thermal buffer that slows down heat transfer. While not a true thermal break, the foam layers surrounding the metal stud significantly reduce thermal bridging, offering superior thermal efficiency. This unique system also provides enhanced load resistance, allowing the RhinoStud™ to support up to 100% more axial compression weight of a typical metal C Shaped stud. Additionally, it offers excellent sound control and meets rigorous seismic and hurricane compliance standards.

The WarmStud™ delivers an affordable solution for achieving 100% continuous insulation, making it the most cost-effective choice for energy-efficient building. The Tstud™ outperforms LVL studs in terms of strength and resilience, offering enhanced performance for structures that need to withstand extreme conditions.

These innovations are designed to exceed energy codes across North America, ensuring that homes and buildings are both energy-efficient and structurally sound. The result is a sustainable building system that empowers today’s builders to create high-performance structures without sacrificing affordability.


Gary: What makes them unique, or groundbreaking compared to traditional building materials or methods?

Brian: To reduce heating and cooling loads by ~50% or more, a fully integrated solution is necessary—one that combines insulation, structural strength, and sustainability. The Thermal Studs individual products and now the newly invented Thermal Studs Ultimate Panel System (TSUPS) is just that. It integrates all three in a way that traditional available materials can’t match.

Unlike conventional materials that require multiple components from various suppliers, Thermal Studs components can be sourced from anyone—foam, studs, nails, and screws from any supplier—and still deliver an industry-leading solution. You can even build walls up to 20 feet tall using our system. Moreover, the Tstud™ products feature a double thermal break when incorporated into the TSUPS, providing enhanced protection against extreme weather and drastically reducing energy loss.

The Thermal Studs Ultimate Panel System not only addresses thermal inefficiencies but also ensures long-term durability, creating a more resilient and eco-friendly building solution.

Gary: Building materials must meet strict regulatory standards. What challenges did you face in bringing your products to market?

Brian: Creating building materials that meet stringent regulatory standards was one of our biggest challenges. My goal was to design products strong enough to withstand the toughest conditions, whether hurricane-level winds or seismic activity, all the while avoiding the complexity of dozens of SKUs for different regions.

The real challenge was the production side. I’m not a manufacturing expert, which is why we rely on licensing for others to produce the products. It wasn’t just about developing the right solution; it was about figuring out how to get it to market and make it a business. Supply chain disruptions and delays in production equipment only added to the complexity. But through it all, we stayed focused on creating an easy-to-use, compliant, and affordable solution that could stand up to any regulatory standard.

Any Parting thoughts, Brian?

As the “old fart” who’s invented all of this, I’m too old to manufacture and I couldn’t get 20 people to sing kumbaya anyway. So, we’re licensing these game-changing solutions to anyone ready to take them to the next level. You get proven, high-performance products, and we get to support your successes. The opportunity is clear: manufacture Thermal Studs products with minimal upfront investment. With our TSUPS (Thermal Studs Ultimate Panel System), anyone with an existing facility can build these solutions. It’s an easy entry into the market, and we’re offering licenses for both the products individually or TSUPS wall, roof, and floor panel manufacturing, giving entrepreneurs a low-cost, high-reward chance to get started fast. If you’re ready to join us and make the future of construction as strong as the Thermal Studs we’ve created, let’s make it happen!

Look for Part Two of our conversation coming soon

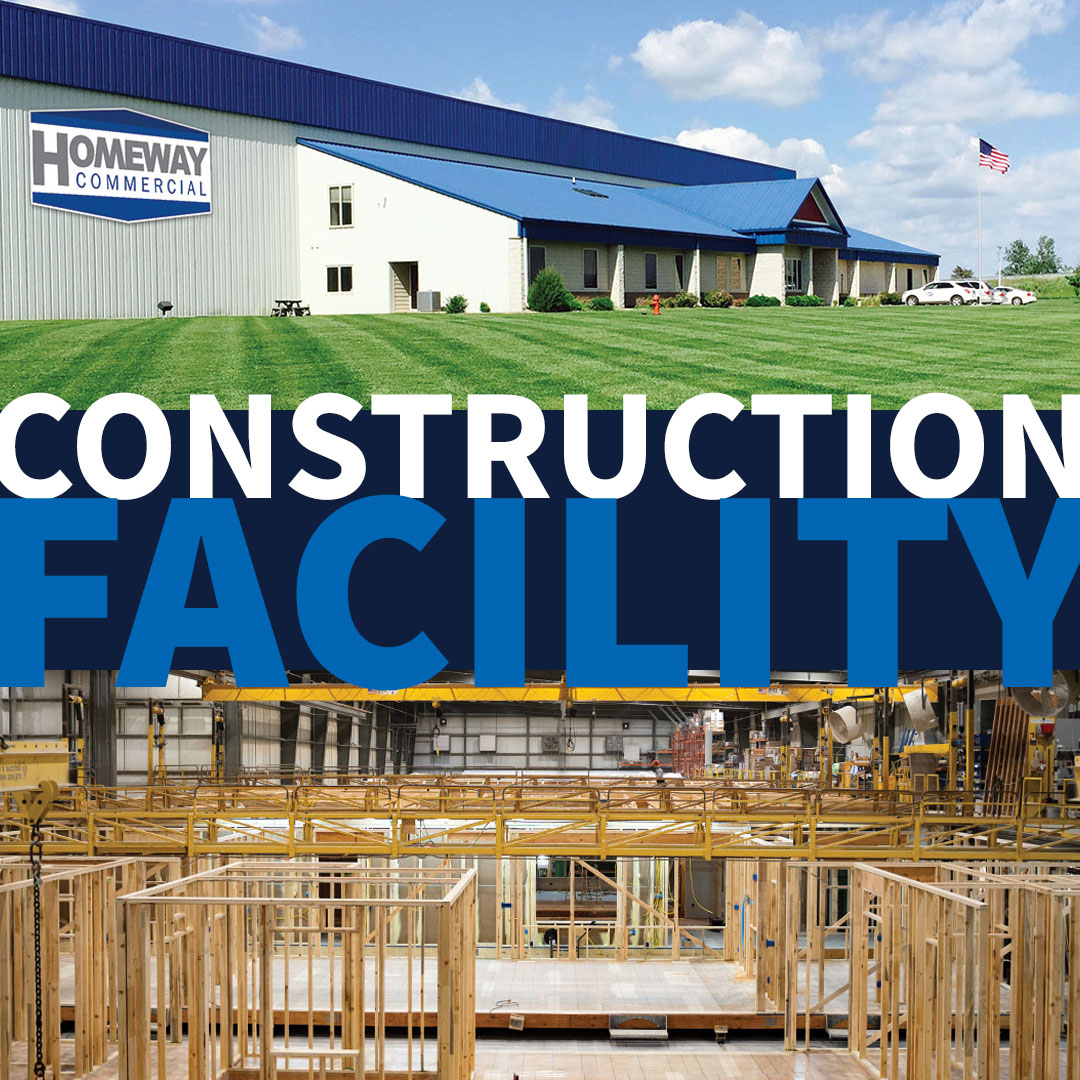
An Unparalleled Opportunity: Homeway Commercial Modular Factory for Sale – with video

For nearly two decades, Homeway Commercial has been at the forefront of modular construction, delivering high-quality single-family homes, multi-family residences, student housing, senior apartments, workforce housing, and hospitality projects. Located in Deer Creek, Illinois—just two hours south of Chicago—this well-established modular factory presents an unparalleled opportunity for a company looking to expand its manufacturing capabilities or an investor eager to enter the rapidly growing modular construction industry.

A Legacy of Excellence in Modular Construction

Homeway Commercial has built a strong reputation for quality, efficiency, and innovation in the modular housing sector. With years of experience producing residential and commercial structures, the facility has successfully delivered projects ranging from duplexes and townhomes to large-scale hospitality developments. The company’s extensive portfolio showcases its ability to meet diverse market demands, including affordable housing solutions that are in increasingly high demand across the nation.

The Manufacturing Facility

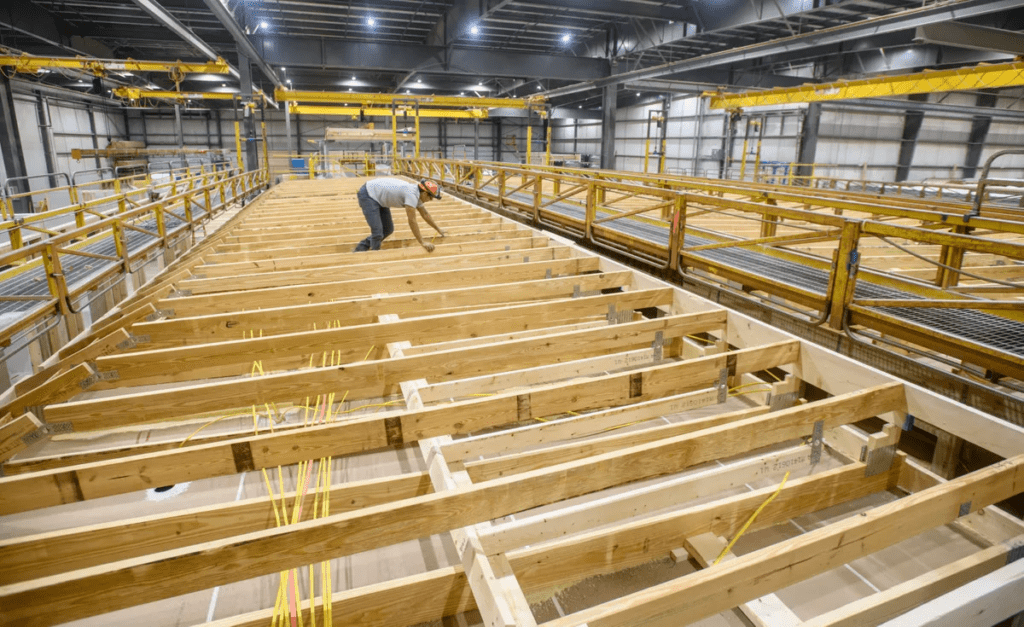
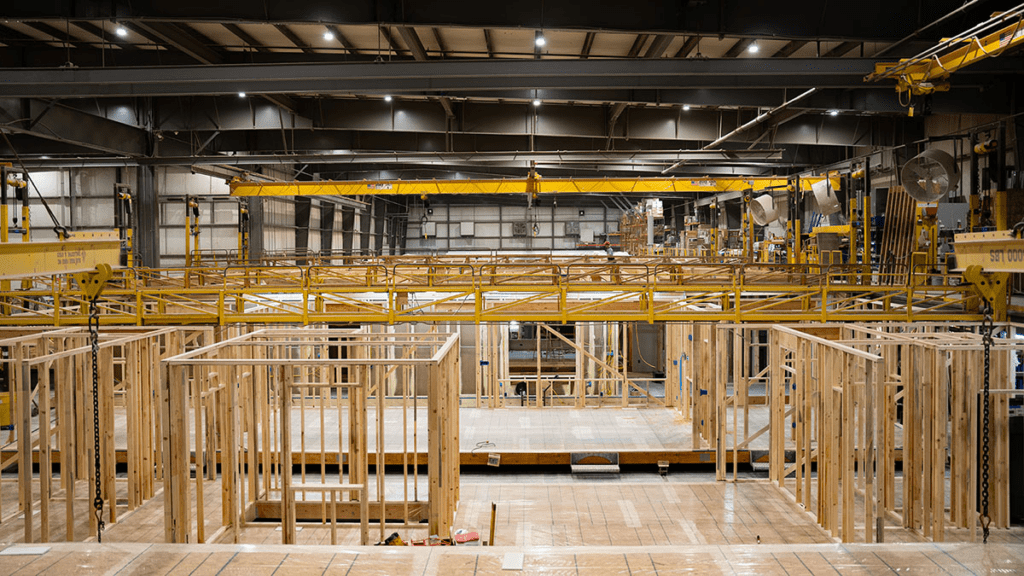
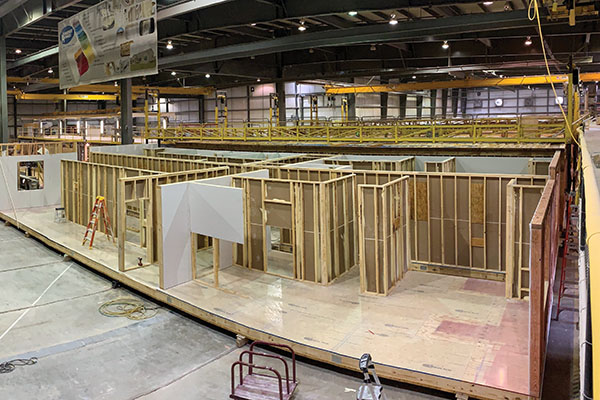
The Homeway Commercial modular factory is housed in a 65,000-square-foot facility, strategically located on 14 acres of prime industrial land. This well-maintained facility is designed for optimized efficiency, featuring 16 assembly stations that ensure a smooth, streamlined workflow. Industrial cranes, assembly jigs, and elevated working platforms are already in place to facilitate the production process, allowing for construction of modular units that meet the highest industry standards.

The modules themselves can be manufactured at dimensions up to 16 feet wide, 74 feet long, and 12 feet tall, making the facility adaptable to a wide range of projects, from compact residential units to larger commercial structures.

A Strategic Location for National Expansion

Situated in Deer Creek, Illinois, the Homeway Commercial factory is perfectly positioned for regional and national expansion. With easy access to major highways and logistics hubs, the facility is well-equipped to serve markets across the Midwest and beyond. This prime location offers a distinct advantage for a new owner looking to capitalize on the growing need for modular construction solutions, particularly in the areas of affordable housing, workforce housing, and hospitality.

Turnkey Operations with Established Systems

One of the key benefits of acquiring this facility is its fully operational and well-established systems. The high ceilings and spacious layout provide ample room for production, ensuring that each module is constructed with precision and speed. Additionally, the facility’s proven logistical framework ensures that materials and finished modules move through the production line seamlessly.

The new owner will inherit a factory with a fully functional infrastructure, reducing the time and investment required to start or expand production. Homeway Commercial offers a solution for a buyer looking to hit the ground running in the modular construction industry.

An Industry Ready for Growth

The demand for modular construction has never been stronger. Developers and housing authorities across the country are turning to modular solutions to address critical shortages in affordable and workforce housing.

By acquiring Homeway Commercial, a buyer gains an immediate foothold in this expanding market. Whether the goal is to produce modular homes for residential developments or to supply hospitality and multi-family housing projects, this facility offers the ideal foundation for long-term success.

Seamless Acquisition Process

Three Things We Need to Know About YOU:

If you can answer these questions in the positive, then…

CLICK HERE or contact [email protected]

.

Born This Way, or Built Along the Way? The Curious Case of the Innovator’s Mind

In every industry, from technology and finance to the ever-evolving field of offsite construction, a particular breed of person stands out: the innovator. These individuals, no matter their field, seem to share certain quirks and traits that make them particularly suited for seeing things differently and—most importantly—acting on it. But here’s the kicker: are these traits inborn, or do they develop over time? And for those who might not seem naturally inclined to think outside the box, can these characteristics be acquired? It’s a question as old as innovation itself and one that reveals much about human nature, ambition, and adaptability.

.

To identify what makes an innovator tick, let’s start with a checklist of their defining characteristics. Across industries, innovators are known for a mix of curiosity, resilience, optimism, and a hefty dose of skepticism (the right amount, that is). They also seem to have a strange relationship with failure. For most of us, failure is a pit of despair. For them, it’s just another experiment with data points to analyze. And let’s not forget the sense of humor—many innovators find themselves laughing at the very processes they’re trying to improve, a trait that’s particularly useful when everyone else is still just scratching their heads.

Consider the construction industry, for instance, where innovation seems to be moving in at least three directions at once. For an outsider, the complexity of merging new tech, green building materials, and novel designs might seem overwhelming, but an innovator sees a web of potential solutions. The typical innovator here is the person whose office has blueprints wallpapering the walls, a desk crowded with models, and perhaps a plant or two just to remind them there’s a world beyond their designs.

Let’s get philosophical for a moment: are innovators born, or are they made? Are they the ones who, as kids, dismantled every gadget in the house and put it back together again (sometimes)? Many in the psychology field argue that some people are simply wired to think differently, right from the start. It’s a fascinating concept—perhaps these are the people who, early on, ask, “Why?” just one time too many, and discover something incredible in the process.

This inherent quality is often supported by studies showing that risk tolerance—a willingness to take a leap when everyone else is playing it safe—is largely genetic. Innovators often have a natural inclination to take risks, make quick decisions, and stick with their vision even when it seems far-fetched. Some researchers suggest that there might even be a “novelty-seeking” gene that predisposes some individuals to find joy in exploring the unknown, seeking solutions where others see none.

Yet, just because some might be born with a tendency to innovate doesn’t mean others are doomed to play it safe. Take, for example, people who didn’t start out with big ideas but became industry leaders by necessity. For these individuals, the push toward innovation might have come from repeated exposure to the same problems, or even from failures that forced them to think in new ways.

One famous example is Thomas Edison. Although often considered a born inventor, Edison had plenty of failures that fueled his journey. He didn’t invent the lightbulb in a flash of inspiration—he tried thousands of materials for filaments before getting it right. His innovative spirit grew from persistence rather than inherent talent alone. Today, offsite construction innovators echo Edison’s journey, taking a piece of tech that doesn’t quite work, refining it, and testing it again.

Moreover, innovation often thrives on constraint. People who don’t have endless resources tend to come up with inventive solutions out of necessity, and that skill—creativity under pressure—can be learned. Industries like modular housing see this regularly; companies striving for affordability and sustainability face so many constraints that innovation becomes a survival tactic.

.

There’s growing evidence that, yes, people can adopt innovative mindsets. While certain traits like curiosity might come more naturally to some, others can be cultivated. For example, even if you’re not innately curious, you can practice asking questions, challenging assumptions, and actively seeking new knowledge. For the would-be innovator, here are a few key skills to develop:

  • Curiosity-Driven Learning: Start by diving into fields or topics you know little about. Get familiar with the unknown—it’s how you train yourself to approach things differently.
  • Risk Management Skills: Rather than jumping blindly, learn to analyze risks methodically. Innovators don’t just take any risk; they take calculated risks.
  • Resilience Building: It’s cliché, but building resilience through facing failure is crucial. When you fail, train yourself to dissect what went wrong rather than walking away disheartened.
  • Networking with Diverse Thinkers: Surround yourself with people from different industries. Often, insights from outside your own field can lead to breakthrough ideas.
  • Experimentation Mindset: Innovators love a good experiment. Make a habit of testing new ideas in small, low-stakes ways before a full commitment.

Does one approach to innovation yield better results than the other? Not necessarily. In fact, the combination of inborn traits and learned behaviors often produces the most successful innovators. Look at the tech industry: the so-called “wunderkinds” often pair up with seasoned professionals who didn’t start out in a garage at age 15. Both bring valuable perspectives—one with natural flair for thinking differently, the other with the experience to ground lofty ideas.

In the construction and offsite industry, similar partnerships are essential. While the naturally innovative mind might dream up the future of modular housing, it’s often the learned innovator—someone who has spent years understanding building codes, regulations, and material limitations—who turns that vision into reality.

.

Here’s a comforting thought for all those who feel they might not be cut from the same cloth as the “natural” innovators: you don’t have to be an innovator to support innovation. Industries need both types—the “born thinkers” to come up with bold new ideas and the practical-minded to turn those ideas into tangible products. It’s a team sport, and often, the magic happens when an innovator meets a skeptic or a seasoned pro who challenges them to refine their vision.

Some of the most successful innovations are a result of dynamic partnerships. Take Steve Jobs and Steve Wozniak, for instance. Jobs brought the charisma and vision, while Wozniak’s practical, grounded approach turned their ideas into products people could actually use. Without this balance, Apple might have remained a garage dream.

Whether born or made, the qualities that make an innovator are often delightfully quirky. From the person who never stops asking “What if?” to the one who keeps a cluttered desk of odd prototypes, innovators refuse to let “normal” define their work. And that’s precisely what makes innovation possible.

So, if you find yourself at a crossroads, unsure whether you have what it takes to innovate, remember: innovation isn’t about a single trait or mindset. It’s about a willingness to try, to fail, and to try again. Whether you’re a born tinkerer or a late bloomer in the world of bold ideas, the path to innovation is open to anyone with enough grit and curiosity. Who knows? You might just be one quirky checklist away from the next big thing.

.

Bioplastic: An Innovative Green Alternative with Potential to Transform Construction – with Video

The environmental threat posed by plastics is well-documented, with mountains of non-biodegradable plastic waste accumulating in our oceans, fields, and even urban areas, causing significant harm to ecosystems and human health. As the world increasingly recognizes the urgency of addressing plastic pollution, industries are exploring innovative materials that balance functionality with environmental responsibility. One of the most promising solutions to emerge is bioplastic—a plant-based plastic that degrades without releasing toxic substances into the soil, offering a sustainable alternative to traditional plastics. This article explores the potential of bioplastics as a construction material, spotlighting current applications, challenges, and the path forward.

Exploring Bioplastics for Innovative Construction Projects

Bioplastics are primarily derived from renewable plant materials such as corn, sugarcane, potatoes, and cellulose, rather than the fossil fuels traditionally used to make plastics. This plant-based origin significantly reduces the carbon footprint associated with plastic production. Additionally, bioplastics are designed to degrade naturally under specific conditions, meaning that, unlike petroleum-based plastics, they don’t persist in the environment for centuries. Some bioplastics are compostable, breaking down into non-toxic components that can even benefit the soil, unlike conventional plastics that contribute to microplastic pollution.

There are various types of bioplastics, each with distinct properties. For example, Polylactic Acid (PLA) is one of the most common bioplastics, used for food packaging and disposable items. Polyhydroxyalkanoate (PHA) is another type, noted for its versatility and biodegradability, with applications ranging from packaging to medical devices. The potential of bioplastics to revolutionize sustainable manufacturing is clear, yet they have so far been underutilized in construction—one of the world’s most resource-intensive industries.


The ArboSkin pavilion at Stuttgart University’s Institute of Building Structures and Structural Design (ITKE) is a pioneering example of bioplastic used in architecture. The pavilion, made from bioplastic comprising 90% renewable materials, demonstrates the feasibility of using bioplastics in construction applications. Its complex form was achieved through advanced fabrication methods, with the bioplastic panels shaped to create a striking organic structure. The project used an extruded bioplastic material that mimics traditional thermoplastic properties but is fully compostable, highlighting how bioplastics can be engineered for durability while remaining environmentally friendly.

This project was developed as part of a research initiative to explore sustainable materials in architecture. The success of the ArboSkin pavilion emphasizes bioplastic’s potential for architectural applications, particularly in façade systems and interior design elements where biodegradability and environmental impact are critical considerations. While still an emerging field, bioplastics in construction could serve as a cornerstone for eco-friendly architectural practices.

Reduced Environmental Impact: By replacing conventional plastics, bioplastics can decrease the amount of non-biodegradable waste generated. The plant-based origins also mean a reduction in fossil fuel reliance, leading to lower carbon emissions.

Health and Safety: Unlike certain synthetic building materials, which can emit volatile organic compounds (VOCs) and other toxins, bioplastics tend to have lower toxicity, reducing risks for construction workers and occupants.

Compostability and Recyclability: Bioplastics offer end-of-life options that traditional plastics do not. In the right facilities, bioplastics can be composted or recycled, providing a sustainable lifecycle from production to disposal.

Versatility in Design: Advances in bioplastic engineering allow for flexibility in molding and extrusion, which enables architects to experiment with complex shapes and designs, as seen in the ArboSkin pavilion.

Aesthetic Appeal: Bioplastics can be manufactured in various textures and finishes, making them suitable for both functional and decorative construction applications.

    While the potential benefits are substantial, bioplastics face several challenges in their journey toward widespread adoption in construction:

    Cost: Bioplastics are currently more expensive to produce than traditional plastics, largely due to limited economies of scale. As production methods improve and demand increases, the cost is expected to drop, but this remains a significant barrier for now.

    Durability and Strength: Conventional plastics used in construction are valued for their strength and longevity. While bioplastics like those used in the ArboSkin pavilion demonstrate sufficient durability for certain applications, broader adoption will require further development to ensure long-term resilience under varying environmental conditions.

    Lack of Awareness and Standardization: Many construction firms remain unaware of the options and benefits of bioplastics. Moreover, there is a lack of industry-wide standards to regulate the use and quality of bioplastics in construction, which hampers confidence and investment in the material.

    Decomposition Requirements: Bioplastics typically require specific environmental conditions to decompose, such as industrial composting facilities, which may not always be available. Without the proper infrastructure, even biodegradable plastics can contribute to pollution.

      Potential Applications in Construction

      While bioplastics have yet to become mainstream in construction, several promising applications are on the horizon:

      Façades and Cladding: Bioplastic panels, as demonstrated in the ArboSkin pavilion, could be used for façades and cladding, adding an eco-friendly element to building exteriors.

      Insulation: Bioplastics could potentially be engineered to serve as sustainable insulation materials, providing energy efficiency while reducing environmental impact.

      Interior Design Elements: Decorative panels, lighting fixtures, and even furniture made from bioplastics could transform interior spaces into sustainable environments.

      Temporary Structures: For short-term construction projects or temporary housing solutions, bioplastics provide an excellent alternative due to their biodegradability, which reduces the waste associated with dismantling temporary structures.

      Packaging and Protection: Construction materials often require packaging for transport and storage. Using bioplastic for these purposes can drastically reduce the waste generated during the construction process.

        Currently, several companies are pioneering the production of bioplastic materials that could be adapted for construction applications. Here are some leading suppliers:

        NatureWorks: This global leader in bioplastic production specializes in PLA-based materials, commonly used in food packaging and consumer goods but adaptable for light-duty construction applications.

        BASF: Known for its biodegradable Ecoflex and Ecovio materials, BASF is exploring new ways to integrate bioplastics into various industries, including construction. Their products offer the durability of traditional plastics while being fully compostable.

        Biome Bioplastics: This UK-based company produces a range of bioplastic materials with varying properties suitable for different applications, including sturdy, compostable bioplastics for the packaging and agricultural sectors. Their research and innovation could expand to the construction industry as demand grows.

        .

        Corbion: A major player in the PLA market, Total Corbion PLA offers high-quality bioplastics with a range of applications. As demand in the construction sector grows, companies like Total Corbion PLA are likely to expand their offerings to meet the needs of sustainable building materials.

        Novamont: This Italian company specializes in fully compostable bioplastics and has developed a reputation for environmental responsibility. Their materials could be adapted for interior finishes and other applications within the construction industry.
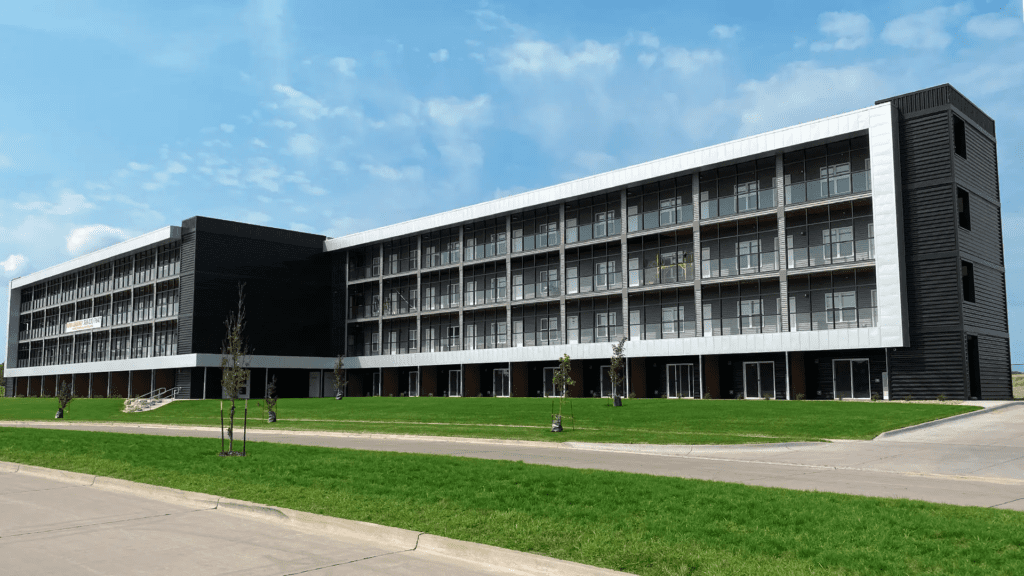
          As construction industry leaders begin to prioritize sustainability, bioplastics offer a tangible solution to reducing the environmental footprint of building materials. For bioplastics to become a staple in construction, advancements in durability and cost reduction are necessary. Additionally, industry standards and certifications will play a critical role in ensuring bioplastics meet the rigorous demands of construction while preserving environmental benefits.

          Collaboration among architects, engineers, and bioplastic manufacturers will be essential to drive bioplastic innovation in construction. As seen in the ArboSkin pavilion, bioplastics can achieve functional and aesthetic objectives, suggesting a future where buildings may be constructed with walls, roofs, and structural elements made from biodegradable materials.

          While challenges remain, the path forward is promising. With sustained research and commitment to environmental goals, bioplastics may soon play a vital role in sustainable construction, reshaping how we build for future generations and redefining what is possible in eco-friendly architecture.

          .

          Concrete Canvas: Innovations in Construction and Offsite Shelters

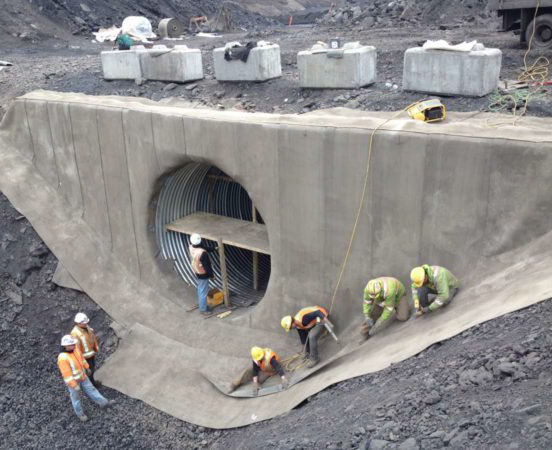
          The construction industry is no stranger to innovation, but some breakthroughs redefine the way we think about building. One such innovation is the Concrete Canvas, a flexible, cement-impregnated fabric that hardens when hydrated to form a durable, water- and fire-resistant concrete layer. Originally developed in the mid-2000s, this remarkable material has gained increasing attention in construction, particularly for its use in offsite shelters like tents. With its versatility and strength, Concrete Canvas offers a unique solution to a range of construction challenges, from rapid deployment shelters in disaster zones to long-term structural installations in remote locations.

          all photos – Concrete Canvas

          This article explores how Concrete Canvas is reshaping the construction landscape and its growing role in offsite shelter solutions.

          Concrete Canvas is part of a product group known as Geosynthetic Cementitious Composite Mats (GCCMs). It consists of a three-dimensional fiber matrix filled with a dry concrete mix. The material is flexible and can be easily manipulated into various shapes and forms until it is hydrated. Once water is added, a chemical reaction is triggered, and the concrete hardens within 24 hours, forming a durable and waterproof barrier.

          Its flexibility when dry makes Concrete Canvas easy to transport and handle, while its rapid setting time offers significant time savings in construction projects. Available in rolls, it can be deployed and secured over surfaces like embankments, ditches, or temporary shelter frames, then hydrated with water to set.

          The versatility of Concrete Canvas has led to its use in multiple industries, including civil engineering, military operations, and offsite construction. One of the most notable applications of this material is in the creation of shelters, particularly for disaster relief and military operations.

          Offsite construction, known for its speed and efficiency, is a method that perfectly complements the properties of Concrete Canvas. Offsite shelters, especially those used in temporary or emergency situations, benefit from the lightweight, flexible, and fast-curing nature of this material. These shelters, often referred to as “concrete tents” or “Combat Concrete Shelters,” are formed by laying the canvas over an inflatable structure, which can be easily transported and quickly erected on-site.

          Once inflated, the shelter takes shape, and the concrete canvas is hydrated to harden into a solid structure. Within a day, the shelter is ready for use, providing a durable, weather-resistant space that can be used for weeks, months, or even years.

          .

          Applications in Disaster Relief

          Disaster zones often require rapid deployment of shelters to house displaced populations or to protect first responders and aid workers. Conventional shelters, such as tents, are quick to set up but lack durability and insulation. Concrete Canvas shelters, on the other hand, offer the best of both worlds — they are quick to install yet provide the longevity and protection of a permanent structure.

          Concrete Canvas shelters are ideal for regions that suffer from harsh climates, as they are fireproof, waterproof, and wind-resistant. In addition, these shelters offer a level of insulation that reduces the need for additional heating or cooling, which is crucial in extreme weather conditions. Unlike traditional tents, which can be easily damaged by high winds or debris, concrete shelters provide a rigid structure that can withstand natural elements.

          Military and Remote Area Use

          Military operations often take place in remote, hostile environments where the need for rapid deployment of durable shelters is critical. Concrete Canvas shelters have proven to be an effective solution in such scenarios, offering troops a secure, semi-permanent structure that can be deployed quickly and without heavy machinery.

          These shelters provide excellent ballistic and blast protection compared to traditional canvas tents, making them particularly suitable for conflict zones. Furthermore, their fireproof nature reduces the risk of catastrophic losses from accidental fires in the encampment. The ease of transport and quick assembly of these shelters make them a valuable asset for mobile military operations.

          For remote areas where permanent buildings are not feasible, such as oil rigs or mining camps, Concrete Canvas shelters offer a practical and cost-effective solution. These structures provide the safety and durability of concrete while remaining lightweight and easy to deploy in inaccessible locations.

          Speed of Deployment

          One of the most significant advantages of Concrete Canvas shelters is the speed at which they can be deployed. In situations where time is critical, such as natural disasters or military deployments, having a shelter ready in less than 24 hours can be life-saving. The canvas is delivered in compact rolls, and the shelters can be assembled with minimal manpower and equipment.

          Durability and Longevity

          Unlike conventional tents or temporary shelters, which degrade over time and require frequent replacement, Concrete Canvas shelters are designed for long-term use. Their concrete construction offers a level of durability that ensures the shelter can withstand harsh environmental conditions, including extreme temperatures, heavy rain, and high winds.

          The material’s resistance to UV degradation, chemicals, and fire ensures that these shelters can be used for extended periods without suffering damage. This makes them ideal for use in remote or disaster-prone areas where maintenance and replacement might be challenging or expensive.

          Sustainability

          Sustainability is an increasingly important factor in construction, and Concrete Canvas ticks many of the right boxes. By reducing the need for extensive on-site construction and minimizing the carbon footprint associated with transporting heavy materials, Concrete Canvas helps make construction more eco-friendly.

          Additionally, its longevity and ability to be recycled as aggregate once its use has ended make it an environmentally responsible choice for temporary shelters.

          Cost-Effectiveness

          While the initial cost of Concrete Canvas may be higher than traditional fabric tents, its durability, low maintenance requirements, and long lifespan offer a cost-effective solution in the long run. For organizations that require shelters in remote areas, such as oil companies, military forces, or disaster relief agencies, the lower logistics and transportation costs also contribute to overall savings.

          Beyond its current applications, the potential for Concrete Canvas in construction is immense. Architects and engineers are exploring ways to use this material for more permanent structures, such as low-cost housing, bridge abutments, and even architectural facades. Its flexibility and durability make it a compelling option for complex shapes and designs that traditional construction materials may struggle to achieve.

          There is also potential for the material to be used in sustainable urban construction, especially as the need for quick, durable, and eco-friendly building solutions increases in growing cities.

          Concrete Canvas represents a breakthrough in both offsite construction and emergency shelter solutions. Its unique properties — flexibility before hydration and durability afterward — make it an ideal material for rapidly deployed, long-lasting shelters. As the world faces more frequent natural disasters and the demand for efficient, sustainable construction methods grows, Concrete Canvas could play an increasingly central role in building the future. Its uses extend far beyond the battlefield or disaster zone, offering potential applications in everyday construction and infrastructure projects across the globe.

          In offsite construction, where speed and efficiency are paramount, innovations like Concrete Canvas prove that the future of building is not just fast — it’s stronger and more resilient than ever.

          .

          In the offsite construction industry, the right mentorship can be crucial to success. That’s where Gary Fleisher and Bill Murray, the partners behind Offsite Innovators, with decades of combined experience in the offsite and modular construction industry can be of help. Gary, is a leading industry writer, networker, and influencer. Bill, with over 40 years of sales, manufacturing, and operational experience, offer deep insights into the offsite construction field. Their practical, hard-earned knowledge helps new and existing modular companies avoid common pitfalls, design efficient production lines, build effective management teams, and connect with key industry players—making their guidance invaluable for entrepreneurs looking to grow. To Begin the Mentoring Process, CLICK HERE

          Inside A.V. Birch: A Interview with Graham Clark on Driving Innovation and Leading the Future of Timber Engineering


          A.V. Birch, based in Shropshire, England, has long been a leader in the design and manufacture of industrial automation and timber engineering solutions. Founded in 1977, the company has built a strong reputation for its expertise in mechanical handling, bespoke automation, and bespoke machinery design, serving industries ranging from automotive to aerospace but with its main focus being Timber Engineering. With over five decades of experience, A.V. Birch continues to innovate, pushing the boundaries of what’s possible in industrial engineering by offering customized solutions that meet the unique demands of each client.

          At the heart of A.V. Birch’s continued success is a fantastic team, whose vision has guided the company through both industry challenges and technological advancements. Known for their forward-thinking approach, they have been instrumental in expanding the company’s portfolio and fostering a culture of innovation within the business.

          The team at A.V. Birch has maintained its competitive edge in an ever-evolving market while staying true to the core principles of quality and reliability that have defined the company since its inception.

          In this exclusive interview, we sit down with one of A.V. Birch’s owners to discuss the company’s journey, its commitment to engineering excellence, and the future of industrial automation. We explore the pivotal decisions that have shaped the business and gain insight into the strategic vision that continues to drive A.V. Birch toward future growth and innovation.



          all photos – AV Birch Limited

          Graham Clark, A.V. Birch: The message is simple, don’t be afraid to think outside of the box, we have designed many bespoke machines using this principle, innovation is key to our business and what keeps us ahead of the competition, our team consists of skills that would guide us through the whole process of designing a machine, it’s not always the latest components we use that may give us that edge but sometimes things like how easily it can be maintained and serviced is something that always gets our attention, this is where having a variety of skill levels in the team can really come Into play. 

          .


          Graham: We recently designed and built a machine for creating V notches in wooden fence posts to accept an arris rail, Historically this secondary process has been achieved by using a variety of old antiquated machinery and sometimes even cross-cut saws to achieve the V notch,  We started by looking at the existing machinery available and could see that safety and speed were areas that needed some serious thought, also the age of the existing equipment in the industry meant that parts were becoming increasing difficult to get hold of so maintenance/downtime was also an issue, these became the primary targets for design.

          The next stage was to come up with a way of cutting the V notch efficiently and safely,  again thinking outside of the box we looked at CNC machines that were used in different industries and soon came to the conclusion that a specially designed rotary cutting tool would give us this, we also found that unlike the existing saws and chisel type machines using a cutting tool like this gave us priceless feedback to its longevity as we were able to study the data fed back to us from the loads on the motors during the cutting process so the design of the control and tooling was focused around this.

          Speed and efficiency are always very important to any customer, and we looked at the current numbers supplied by the customer who was using a mix of saw and chisel machines to create the V notch, their existing process would involve many members of staff and countless hours, we were told that to cut a pack of timber posts would take them on average 2 hrs., so in essence the target was set.

          Designed then progressed and we were very happy to deliver a machine that is the first of its kind, possibly the most important aspect for a business owner sometimes is as simple as “how fast is it “ well our machine is fast, if you compare cutting times alone we have gone from the existing process taking 2hrs to our machine delivering the same numbers in 7-15minutes. Not only did it deliver impressive production figures but perhaps more importantly we delivered a machine that was safe and met current regulations, parts were easily accessible, the quality of cut was far superior and the machine required half of the labor to operate.    

          . 


          Graham: We have been in the business long enough to see how machinery has evolved and we have played a large part in delivering safe efficient machinery to the truss and floor joist world of timber engineering, it’s easy to see that modern technology can make a huge difference in certain applications, but not all, it’s having the knowledge to know when and how to use it. This takes a team time to break down the requirements of each inquiry and to understand what the customer actually requires and it is sometimes not what they think, there seems to be a misconception that robotics for example are the future, yes in some circumstances they are, however when looking at some applications it doesn’t stack up.  

          .

          Graham: The customers’ needs are undeniably what drives us, delivering more is always the objective. Without forward-thinking businesses, we wouldn’t be designing new machinery. It generally starts with a conversation about inefficiencies or difficult time-consuming processes that don’t have a solution, could you tell me this is something we often hear, how we then go about solving this is the real heartbeat of everything we stand for.   

          Graham: The key trends aren’t necessarily any different from what they always have been, the strive for innovation, efficiency, productivity, and safety is at the top of any manufacturer’s agenda,  we like to think that we have positioned ourselves to be the supplier of the best machinery, we have a reputation for building bomb-proof equipment with a focus on easily maintainable equipment that lasts, we have truss presses that are still producing trusses 30-40 years down the line.  Having said that, continual innovation is the key and we are always looking at how we can improve efficiencies.    


          Here’s one of our 50T lifting beams. They’re designed for picking up large steel coils that weigh up to 50 tons. The hooks are rated at 20T each.


          Graham: Looking ahead it is to stay at the forefront of Timber engineering equipment, the emerging markets in MMC show a willingness to move with the times, we have all seen the benefits of this type of construction within the UK already and we are there to support with machinery,  our latest Truss Auto Press sits nicely between others in the market giving options to customers depending on their preference and budget which is important, We have also witnessed the growth in metal webs for floor joists, our uni-roll is the best selling machine in the market. 

          .

          I want to thank Graham and the wonderful team for allowing us to look behind the curtain at one of the world’s best-run and innovative timber engineering equipment companies.

          .

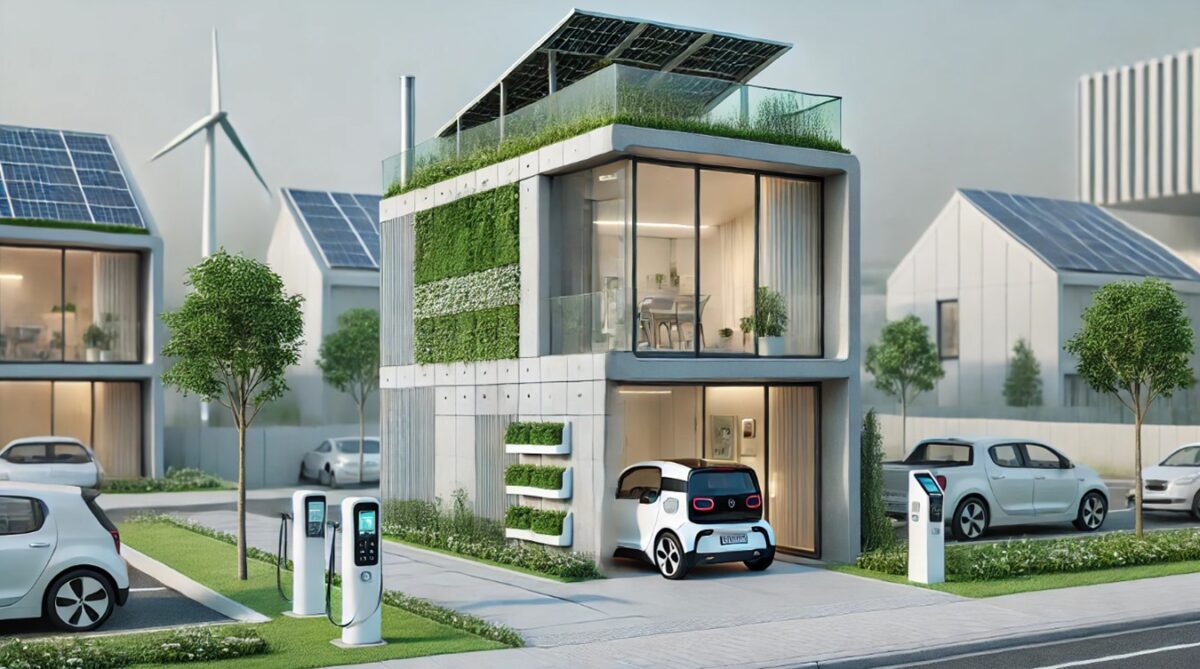
          Innovative Homes of 2040: A Glimpse into Futuristic Materials and Construction Processes

          The home of 2040 will likely look similar to modern conventional houses of today but with the advances in materials science, automation, and sustainable technology the construction industry is undergoing today. New cutting-edge materials and processes are set to redefine how future homes will be built.

          Next-Gen Materials: Strong, Sustainable, and Smart

          One of the key materials revolutionizing the construction industry is self-healing concrete. By 2040, this remarkable innovation will be a common feature in homes. Embedded with bacteria that produce limestone when exposed to water, self-healing concrete automatically repairs cracks, drastically extending the lifespan of a building. This reduces maintenance costs and increases sustainability, as fewer repairs mean fewer resources are required over time.

          Graphene, a super-strong, lightweight material, is expected to play a significant role in future home construction. Its incredible properties—200 times stronger than steel, yet only a fraction of its weight—make it ideal for reinforcing structures. Homes built with graphene-infused composites will be not only stronger and more resilient to environmental stressors but also lighter, enabling the construction of larger, more open spaces with fewer support beams.

          With an increasing focus on sustainability, homes of the future will likely be made from materials that actively reduce carbon emissions. Carbon-negative concrete and hempcrete, which absorb more carbon dioxide during their lifespan than is emitted during production, will be used in walls and foundations. This makes each home not just carbon-neutral but carbon-negative, contributing positively to the environment.

          Automation and Robotics in Construction

          3D printing technology will evolve to the point where entire homes can be printed on-site using advanced materials. Large-scale 3D printers will utilize a mixture of recycled plastics, bio-materials, and graphene to construct walls and foundational elements layer by layer. This process allows for highly customized home designs, reduced labor costs, and significantly faster construction times. A home that once took months to build could be erected in just days.

          Factories equipped with robotic arms and AI-driven processes will manufacture entire sections of homes, which will then be transported and assembled on-site. These prefabricated modules will include everything from walls and floors to electrical and plumbing systems, all pre-installed and tested. Robotics will handle the precision assembly of these components, ensuring flawless construction. This approach will minimize human error, reduce construction waste, and allow for mass production of customized homes.

          Construction sites will be transformed by fleets of autonomous drones, excavators, and bulldozers, all working together seamlessly. Using AI and real-time data, these machines will optimize construction processes, ensuring efficiency and safety. These technologies will drastically reduce the need for human labor on-site while increasing construction speed and accuracy.

          Energy Efficiency and Smart Integration

          In 2040, homes will be energy producers, not just consumers. Solar skin—thin, flexible solar cells that can be applied like paint to any surface—will power homes. In addition, transparent solar panels will replace traditional windows, harnessing solar energy while maintaining clear views. These materials will make homes virtually self-sufficient in energy, dramatically reducing reliance on external power grids.

          Futuristic homes will feature smart building envelopes that dynamically adjust their thermal properties. Using phase-change materials and embedded sensors, these envelopes will adapt to the climate, storing heat during the day and releasing it at night, or vice versa. By regulating temperature more effectively, homes will use less energy for heating and cooling, contributing to overall energy efficiency.

          Instead of relying on bulky batteries, homes of 2040 will have energy storage systems integrated directly into their walls and foundations. These energy-storing materials, made from next-gen batteries like solid-state cells or flow batteries, will store excess energy generated by solar panels or wind turbines. This stored energy can be used to power the home when renewable sources aren’t available, making homes self-sustaining.

          Sustainable Water and Waste Management

          Water conservation will be a critical focus in the homes of the future. Advanced water recycling systems will purify greywater (from sinks, showers, and washing machines) and blackwater (from toilets) for reuse. These systems will be compact and seamlessly integrated into the home’s infrastructure, drastically reducing water waste. In combination with smart irrigation systems for landscaping, these homes will use a fraction of the water that current homes require.

          The construction industry will become a leader in sustainability by adopting zero-waste practices. With precision from robotics and 3D printing, material waste will be virtually eliminated. Leftover materials from one project will be repurposed or recycled for the next. Homes will also incorporate composting waste systems, transforming organic waste into energy or fertilizer, ensuring minimal impact on the environment.

          .

          AI-Driven Design and Personalization

          Architects will collaborate with AI to design homes tailored to individual preferences and environmental conditions. AI software will analyze a site’s climate, wind patterns, and solar exposure to create optimized designs that minimize energy consumption and enhance comfort. Homeowners will work with AI to choose personalized designs, materials, and even color schemes, ensuring every home is unique.

          In addition to prefabricated exteriors, interiors will be fully modular and customizable. Homeowners will be able to modify room layouts and furniture configurations on demand using moveable walls and AI-controlled systems. This flexibility will allow homes to adapt to changing needs over time, from expanding living spaces to transforming rooms into offices or playrooms.

          The homes of 2040 will be more than just shelters—they will be self-sufficient, sustainable, and intelligent ecosystems designed for both comfort and efficiency. With advanced materials like graphene and self-healing concrete, automation through 3D printing and robotics, and smart energy solutions, the future of home construction promises not only to enhance living standards but also to contribute to a healthier planet. The question is no longer if we will build these homes, but how soon we can begin.

          .


          Modular Expert Shares Innovative Insights After Hurricane Sandy: An Interview with Anthony Zarrilli

          From Hurricane Sandy to Helene and Milton


          Anthony Zarrilli, a premier modular home builder based in Brick, New Jersey, is no stranger to the challenges of natural disasters. Having successfully navigated the devastation of Hurricane Sandy, his company, Zarrilli Homes, emerged as a trusted leader in rebuilding efforts along the Jersey Shore. With a commitment to quality, innovation, and the resilience of modular construction, Zarrilli played a pivotal role in restoring homes and hope to countless families affected by the storm.

          Anthony Zarrilli, President of Zarrilli Homes

          In this interview, Anthony Zarrilli shares his journey from navigating the immediate aftermath of Sandy to rebuilding a stronger, more robust business in its wake. He delves into the lessons learned from one of the region’s most catastrophic events, including how his experience with modular construction allowed for faster, more efficient rebuilding processes while maintaining the highest safety and design standards. Zarrilli’s insights offer a roadmap for new home builders looking to incorporate modular techniques, particularly as coastal communities continue to grapple with extreme weather events.

          As we explore Zarrilli’s approach to disaster recovery, we also look ahead to the future of modular home building. Anthony advises new builders on preparing for the unexpected and discusses the importance of embracing innovation to stay ahead in an evolving industry. His story of survival and growth offers invaluable takeaways for both seasoned professionals and newcomers to modular construction.

          Anthony Zarrilli, owner of Zarrilli Homes: After Sandy all government agencies stated they were going to “streamline” the process to help people get back in their homes most efficiently and as quickly as possible without red tape or bureaucracy.  I didn’t work in any area where this wasn’t inaccurate.  I am still building homes that customers and I continue to fight with insurance companies, townships, financing companies, state agencies, inspectors etc. to get their project underway or completed.  Truly so frustrating and lack of empathy.  
          The first 1-4 years the flood zones, heights, building codes were changing daily and their was no uniformity or consistency.  After 12 years that has been mostly cleaned up but now more regulation is coming down the pike fast and aggressive and we will know shortly how this will crush the building industry throughout NJ, Florida and many other states. 

          .

          Anthony: There needs to be more communication caross between regulatory agencies so that the codes are clear, precise and I as the builder know what we need to comply with and build to the proper standards.  I don’t see this happening for the government and other agencies involved cannot get out of their own way to accomplish this efficiently.  

          Anthony: Every state regulated the builder licenses in their state.  Immediately following any changes to their codes should immediately be emailed out to all active builders in their state and also a website set up with full explanation/information to be reviewed by the builder so that they fully understand updated/new regulations.  Also a help/assistance line that has knowledgeable people on the other end who, if needed, can explain details or answer any/all questions from the builder.  This would mitigate most if not all mistakes made in the field due to a work force that is not properly informed. 

          .

          Anthony: Modular construction should be used more widely throughout the building industry and more importantly when disaster hits.  Homes construction modifications to meet code changes can be adapted very quickly to delivery homes to these areas and get families back in their homes as quickly as possible.  Our industry is underutilized and overregulated for so many reasons when it is the best solution to so many problems (disasters, affordable housing, ADU, home efficiency, etc.) but in order to do so more people in the positions of authority are biased a lot of the times against this due ot lack of being educated on this superior construction method. 

          Anthony: All municipalities handling the permit and inspection process should be all electronic from plans, submission, permits, etc.  This process in almost every town I build from NJ to FL are still using paperwork and have not moved to electronic submission.  Florida has made it easier electronically but here are some bugs that need to be worked out still that delays the process.  

          Township inspectors can hold up a job and typically do with their schedule.  Being able to hire a third party agency (design professional – ie architect/engineer) is a game changer in building homes more efficiently, in a reasonable amount of time and most cost effective.  We use private inspections companies in Florda and project times to complete as compared to NJ typically are half or less due to the efficiency of the private inspectors. 


          Zarrilli Homes – This Old House/Jersey Shore Rebuilds

          Thank you, Anthony, for sharing your invaluable insights into the challenges and complexities of post-hurricane rebuilding. Your experience and expertise in navigating the aftermath of Hurricane Sandy, combined with your dedication to modular construction, offer a clear and inspiring path forward for builders facing similar challenges. Your advice on preparedness, resilience, and innovation will undoubtedly help others in the industry rise to the occasion when disaster strikes. We’re grateful for the time you’ve taken to provide such thoughtful perspectives.

          A note from Anthony:

          I could go on and on with answers to all of the above but trying to keep it short.  Let me know if I can help further. 

          .