Highlighting the thinkers and their ideas driving the evolution of Offsite Construction. 
Be inspired, be informed, be innovative!

The 4-Day, 10-Hour Work Week: A Game-Changer for Modular Manufacturing?

In the fast-paced world of modular construction, where precision, efficiency, and morale can make or break success, one intriguing idea is gaining traction: the 4-day, 10-hour work week. Having spent many years as a general manager of a modular manufacturing and sales company,

.

I’ve seen firsthand how employee satisfaction and productivity has been re-shaped with the adoption of a 4-day work week.  Could this alternative schedule be a win-win for manufacturers and their teams?  I firmly believe in its value and believe it to be worthy of consideration.

The Benefits

1. Improved Work-Life Balance
A four-day work week means three days off. For workers, that’s more time for family, hobbies, or even just resting. Employees who feel their personal lives are valued tend to bring more focus and commitment to their jobs. In manufacturing, where the pace is intense, those extra 24 hours to recharge can reduce burnout and turnover.  We introduced the 4-day workweek on a trial basis.  After the trial period we solicited employee input presenting the opportunity to return to a 5-day 8-hour/day work week.  Our 250+ manufacturing employees overwhelmingly voted to stay with the 4-10’s. 

2. Operational Efficiencies
Stretching shifts to 10 hours instead of 8 allows for fewer daily start-up and shutdown periods. In modular manufacturing, this means machines stay running longer, and the workflow is less disrupted. Over time, these efficiency gains can lead to increased productivity and cost savings.

3. Attracting Top Talent
In a competitive labor market, offering a 4-day work week can be a strong recruitment tool. Workers increasingly seek flexible schedules, and a shorter work week aligns with this demand. Our company adopted this model and without doubt gained an edge in attracting skilled labor.  Turnover was measured and there was a substantial reduction in our turnover rate, thus reducing the training of new hires which led to product quality improvement. We saw our intake of applications increase significantly as word spread that we offered a 4-10 work schedule.

4. Enhanced Team Dynamics
Fewer workdays can lead to stronger camaraderie within teams. Workers have more extended periods to collaborate during their shifts, fostering better communication and problem-solving—essential traits in modular construction. 

The Downsides

1. Physical Demands
Modular construction is physically demanding. Extending shifts to 10 hours may be too taxing for some workers, potentially leading to fatigue or even increased injuries. Addressing this requires careful attention to ergonomics, regular breaks, and worker feedback.  The summer heat was of particular concern and importance.  We again solicited feedback from our workforce to gain an understanding of  the best practices to combat the heat of the summer months.

2. Scheduling Challenges
A 4-day work week might not align with client demands or production deadlines. In modular manufacturing, where timely deliveries are critical, ensuring consistent output over fewer days could be a logistical hurdle. Some companies may need to stagger schedules or run overlapping shifts to maintain output.  We however did not find a decline in output.  Production goals were met with the same attainment of production goals as was found with a 5-day workweek.  One challenge was considering the needs of our distribution base.  Our office staff, engineering staff and sales staff maintained a 5-day work week.  Manufacturing supervisors alternated working on a Friday, but the resulting 4-day workweeks were enjoyed for three of the four weeks each month.  Admittedly this did cause a few issues but ultimately the program was accepted by all company employees.

3. Impact on Family Life
While some workers may thrive on the extra day off, others—especially those with young children or other caregiving responsibilities—may struggle with the longer hours.  It just didn’t work for everyone, however those that could not adjust to the new schedule were given ample opportunity to find new employment.

Lessons from the Field

Companies that have implemented a 4-day, 10-hour work week in other industries report mixed results. Success often depends on clear communication, upfront planning, and a willingness to adapt. One approach is to pilot the schedule with a small group, gather feedback, and refine before scaling up. Transparency is key—everyone needs to understand how the new schedule aligns with company goals.  Ours was never presented as a mandate, but rather as an option to be considered. 

Could It Work in Modular Manufacturing?

For modular manufacturing, the 4-day work week isn’t a one-size-fits-all solution. But for companies willing to embrace innovation—the very ethos of the modular industry—it could be a game-changer. Reduced burnout, improved morale, and operational efficiencies are compelling benefits. However, success hinges on careful planning and a commitment to addressing challenges head-on.  As is always the case, proper communication and transparency need to be absolute.  Our “experiment” proved to be a win-win for the company and our manufacturing employees.  In my opinion the 4-10 work week is a viable alternative and worthy of consideration.

At Offsite Innovators, we celebrate ideas that disrupt the status quo and drive industries forward. The 4-day, 10-hour work week might just be one of those ideas, offering a fresh perspective on how we work in modular manufacturing. What do you think—could this model work for your team? Is more of the “that’s the way we’ve always done it” thinking, preventing you from even considering this possible innovative win-win?  Share your thoughts; we’re always ready to discuss innovation.

Teen Visionary: How a High School Student’s Storm-Resilient Home Design Inspires the Future of Offsite Construction


What were you doing in high school? Struggling through trigonometry? Fumbling through extracurriculars? Meet Ajith Varikuti, a Charlotte, NC high school student with a passion for design and an eye on the future. While most teenagers are figuring out prom dates, Ajith is designing homes to tackle rising sea levels—and winning scholarships for his efforts.

Ajith Varikuti

His story, originally shared by The Charlotte Observer, is nothing short of inspiring. It’s also a rallying cry for the offsite homebuilding industry: if we want to stay ahead of the curve, we need to look to the next generation for bold, innovative ideas. And guess what? Sponsors like Autodesk are making it possible for students like Ajith to bring those ideas to life.

Ajith’s Design: A Blueprint for the Future

Ajith took on the challenge of creating a home design tailored for coastal resilience. His concept included elevated living spaces, water-resistant materials, and structural elements that could endure intense flooding. While her peers were working on typical class projects, Ajith’s design was a fully realized vision for climate-resilient living.

Thanks to his efforts—and a little help from tools like Autodesk Tinkercad—Ajith didn’t just complete a project; he made a statement. His work earned him a scholarship and a spotlight in the construction world, proving that even high schoolers can leave a mark on this industry.

Autodesk’s Role in Empowering Innovators

It’s impossible to talk about Ajith’s success without giving a nod to Autodesk, the industry-standard design software that sponsored his competition. Autodesk isn’t just a tool—it’s a launchpad for young innovators. By providing students access to professional-grade software, Autodesk equips them with the skills they need to turn their ideas into reality.

For those of us in offsite construction, this is huge. Imagine what happens when a generation raised on intuitive, cutting-edge design software enters the workforce. The possibilities are endless.

Why the Industry Needs Young Talent

Ajith’s story is a reminder that the future of construction—offsite or otherwise—depends on nurturing the next generation. Here’s why it’s crucial to get them involved now:

  1. Fresh Perspectives: Young people approach problems like rising seas or housing shortages with fresh eyes. They’re not tied down by traditional methods, which allows them to think outside the box.
  2. Digital Natives: This generation has grown up with technology. They’re fluent in design software, data analysis, and even AI, making them invaluable as the industry continues to evolve.
  3. Passion for Sustainability: Climate change isn’t an abstract concept for today’s teens—it’s their reality. Many of them, like Ajith, are deeply motivated to design sustainable, resilient solutions.

Building a Path for Future Innovators

If we want more Ajiths in the industry, we need to invest in their potential. Here’s how we can do it:

  • Competitions and Challenges: Like the one AutoDesk sponsored, “Make it Resilient”, these events spark creativity and give students a platform to showcase their ideas.
  • Mentorship Programs: Pairing young designers with industry veterans helps turn raw talent into refined skills. (Ajith worked with the construction firm AECOM)
  • Educational Partnerships: Schools and colleges are the perfect places to introduce offsite construction concepts and tools.
  • Access to Tech Tools: By offering students access to software like Autodesk Revit, we give them the means to transform their ideas into tangible solutions.

Ajith’s Story: A Lesson for Us All

Ajith Verikuti has shown us that the next generation is ready to take on the challenges of tomorrow—if we’re ready to give them the tools and support they need. His journey, aided by sponsors like AutoDesk, is proof that young talent is out there, waiting for an opportunity to shine.

Whether you’re designing modular homes, running a prefab factory, or simply dreaming about the future of offsite construction, it’s time to look beyond your current team. Let’s inspire, support, and celebrate the next wave of innovators. The future of our industry depends on it.


Here’s to Ajith and the power of innovation. And here’s to sponsors like AutoDesk, who recognize the importance of investing in young talent. Together, we’re not just building homes—we’re building a better future. Do yourself a favor and click on the link below to read the entire article. It’s a short read and oh-so encouraging.
CLICK HERE to read the entire WSOCTV article

Thermal Studs: The Innovation Transforming How We Build Homes

Dive into the future of sustainable solutions with Joel Wurschmidt, Director of Business Development at Envirobon. Known for their groundbreaking innovations, Envirobon is reshaping the way industries approach eco-friendly products. In this exclusive interview, Joel reveals the vision and technology behind their innovative offerings, providing a glimpse into how Envirobon is making a difference in offsite construction and beyond.

JOEL WURSCHMIDT, Business Relations for Envirobon and his wife, Abbi, Envirobon’s Chief Marketing Officer

A defining feature of Thermal Studs is their exceptional strength. Engineered to be three times stronger than standard 2×6 lumber, the Tstud line (R19 and Un-Insulated) is versatile enough to function not only as studs but also as headers, eliminating the need for separate materials in framing openings. This built-in strength and adaptability reduce complexity in the construction process, saving builders time and resources. 

Precision engineering ensures a near-perfect usability rate, with less than 1% material culling compared to the 10–20% waste rate typical of traditional lumber. This consistency minimizes material loss, simplifies installation, and results in higher-quality construction outcomes. 

Joel: Thermal Studs deliver tangible benefits for builders, contractors, and homeowners alike: 

  • Builders gain efficiency and cost savings through the material’s strength and versatility. The ability to use Tstuds as headers simplifies the supply chain and reduces labor time. The increased strength also enhances structural integrity without requiring additional reinforcements, particularly in load-bearing walls. Additionally, the consistent straightness of Thermal Studs eliminates sorting and discarding warped materials, saving time and reducing waste. 
  • Contractors benefit from streamlined project workflows, as Thermal Studs reduce the need for supplementary materials like foam board insulation or separate headers. Integration with the DrainStrip™ Rainscreen System provides added protection against moisture, lowering the risk of callbacks due to wall damage. 
  • Homeowners enjoy lower energy costs, with heating and cooling savings averaging up to 30% over the lifespan of the home. The built-in strength and durability of Thermal Studs ensure long-term performance, reducing maintenance needs and increasing the lifespan of wall assemblies by 10–15 years. 
  1. How do Thermal Studs contribute to long-term energy cost reduction, and how does this fit into the broader trend of sustainable building practices? 

Thermal Studs significantly enhance energy efficiency by minimizing heat transfer through walls. With reduced thermal bridging, buildings require less energy for heating and cooling, translating into savings of $5,000–$15,000 over a typical 30-year home lifespan, depending on size and climate. 

Beyond energy savings, the sustainable design of Thermal Studs helps reduce environmental impact. By incorporating stronger materials and reducing the need for additional insulation or reinforcement, these studs lower overall material consumption and transportation emissions. Additionally, their dual functionality as studs and headers further decreases resource usage. 

Paired with systems like the DrainStrip™ Rainscreen, Thermal Studs ensure moisture management and extend the life of wall assemblies, aligning with the industry’s push for sustainable, durable, and energy-efficient construction practices. 

Joel: Adoption of new building materials often faces resistance due to entrenched practices and misconceptions about cost or complexity. Builders and contractors may hesitate to shift from familiar methods to innovative solutions without clear evidence of their benefits. 

To address these challenges, Thermal Studs prioritizes education and transparency: 

  • Demonstrations: Real-world applications are showcased through collaborations with trusted industry influencers and hands-on training sessions. 
  • Data-Driven Insights: Sharing detailed performance metrics and case studies highlights measurable benefits, such as reduced material waste, lower energy costs, and stronger structural outcomes. 
  • Product Accessibility: Licensing partnerships with manufacturers have expanded production capacity, ensuring that Thermal Studs are widely available to meet growing demand. 

These efforts focus on presenting Thermal Studs not as a replacement but as an enhancement to current building practices, making it easier for builders to transition. 

Joel: Builders frequently highlight the superior strength and precision of Thermal Studs as key benefits. The ability to function as both studs and headers simplifies framing while maintaining load-bearing capacity. Feedback also notes the near-complete usability of delivered materials, with a 98–99% acceptance rate, compared to the significant waste seen with traditional framing lumber. 

One detailed example comes from Jake Bruton, a respected builder and content creator, who documented the use of Tstuds, namely the Un-Insulated Tstud, in a residential project. By incorporating Tstuds, Bruton achieved a substantial reduction in thermal bridging, enhancing the home’s insulation performance. This improvement directly translated to lower energy consumption and increased comfort for the homeowner. Bruton also praised the straightness and strength of Tstuds, which streamlined the installation process, reduced framing time, and eliminated material waste. The project highlighted how Tstuds could deliver both efficiency and superior energy performance in real-world construction. Another one of his videos highlighted that by using the Un-Insulated Tstud, using outside rigid foam sheating was not really necessary. This could save a homeowner a ton! 

Joel: Thermal Studs are particularly suited for modular, panelized, and prefabricated construction, where consistency and precision are crucial. Their engineered strength and multi-functional capabilities, including use as headers, make them an ideal component for factory-assembled wall systems. 

Prefabricated panels incorporating Thermal Studs deliver exceptional thermal resistance, meeting or exceeding stringent energy codes. In addition, the Ultimate Panel System (TSUPS™) enables manufacturers to ramp up production in as little as 60 days, reducing project timelines and accelerating delivery to market. 

The sustainability advantages of Thermal Studs further enhance their appeal in offsite construction. By reducing material waste and integrating insulation directly into the framing system, these panels align with the construction industry’s environmental goals while delivering superior energy performance and structural durability. 

Joel Wurschmidt has shared just a fraction of what makes Envirobon a leader in innovation. Visit Envirobon.com to explore their groundbreaking products and discover how they can bring value to your projects. Don’t miss the chance to see what sets them apart in the evolving landscape of sustainable construction solutions.
Innovation thrives when ideas are shared, celebrated, and built upon.  At Offsite Innovators we’re always on the lookout for the next big thing in construction or even the game-changing tweaks that make a difference.  Have you come across a brilliant innovation in homebuilding?  Are you working on something groundbreaking yourself that needs exposure?  My partner, Gary Fleisher, and I are in the perfect position to help.  Let’s shine a spotlight on it.  

Tell us your story 

Brick by boring brick?  Not anymore—-Innovation must shakeup Homebuilding

Why are we still building like it’s 1923?  The homebuilding revolution is long overdue. Picture this:  you order dinner on an app. A drone drops it on your doorstep, and you settle in to watch a show recommended by an algorithm that knows you better than your mom.  It’s happening.  Now, think about the last home you saw a home being built—–wood framing, nails, hammers, etc.  Sound familiar?  That’s because it is, very familiar and not much has changed in a century.

But hey it’s not all doom and gloom.  

The construction industry might be late to the innovation party, but it’s finally showing up—–and it’s bringing some pretty cool ideas to the table.  Modular construction and the use of lgs framing, 3D printing, and smarter energy-saving materials are just the beginning.  Let’s dig in.

Homebuilding: The Stalwart in Need of a Shake-Up 

Homebuilding has long been the trusty old workhorse of construction—steadfast, familiar, and deeply rooted in tradition. For centuries, we’ve built homes the same way: one brick, one board, and one nail at a time. But let’s face it, the world has changed. We have drones delivering packages, AI writing poems, and cars driving themselves. So why are we still framing walls like it’s 1923 instead of 2023? 

Innovation in homebuilding isn’t just a buzzword—it’s the key to tackling the industry’s biggest challenges. From labor shortages and supply chain disruptions to environmental concerns and housing affordability, the call for fresh solutions has never been louder. But what does innovation mean for construction, and why should we be excited about it? 

Why Innovation Matters in Homebuilding 

Let’s play a game: Imagine your smartphone hasn’t changed in 20 years. No apps, no internet—just a clunky device for calls and texts. Painful, right? Now consider that many of the tools and methods used in home construction haven’t evolved much in decades. The result? A persistent productivity gap and soaring costs. As Ralph Waldo Emerson said, “The imitator dooms himself to hopeless mediocrity.” The homebuilding industry has lingered in mediocrity far too long. It’s time to close the gap! 

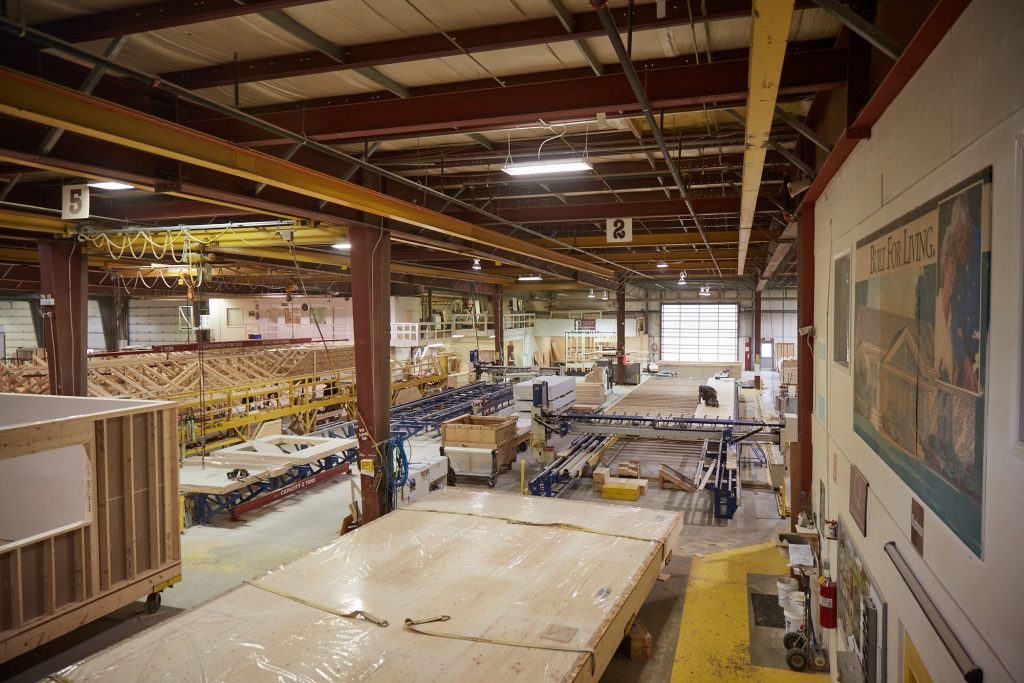
photo – Quality Homes, Canada

Innovation bridges that gap. Whether through automation, new materials, or smarter designs, the potential to improve efficiency, reduce waste, and deliver better homes faster is enormous. And it’s not just about the bottom line—innovations also create energy-efficient, sustainable, and resilient homes, which are increasingly important in today’s world. 

The Power of Prefab and Modular Construction 

Take modular construction, for example. It’s like building a home with giant Lego blocks—except these “blocks” are expertly assembled in a controlled factory environment. By the time they’re delivered to the site, much of the work is already done. 

This approach isn’t just faster; it’s also more precise and sustainable. Offsite manufacturing reduces waste, improves quality control, and eliminates weather-related delays (no more soggy floorboards from a surprise downpour). While some skeptics might still think of modular homes as cookie-cutter boxes, today’s designs are customizable, stylish, and built to last. 

Think Big, Start Small: The Ripple Effect of Innovation 

The beauty of innovation is that it doesn’t always have to be groundbreaking. Sometimes, it’s about small, thoughtful changes that add up over time. Consider: 


Smart Tools: Laser-guided measurements and digital blueprints save time and reduce costly errors. 

photo – Nomitech

Green Materials: Options like cross-laminated timber (CLT) and insulated LGS studs are reducing carbon footprints while maintaining strength and durability. (Think innovators like Brian Iverson at Environbon.) 

Better HVAC Systems: Technologies like ductless mini-splits and advanced air filtration improve energy efficiency and indoor air quality. 

Each of these changes might seem small, but together, they’re reshaping the homebuilding landscape. 

The Human Side of Innovation 

Let’s not forget the people. Architects, engineers, factory workers, and installers—the human element drives every new idea forward. For innovation to thrive, the industry must foster collaboration and embrace change. 

For those worried about technology replacing jobs, think of it this way: innovation doesn’t mean replacing people with machines. It means equipping skilled workers with better tools, reducing repetitive tasks, and empowering teams to focus on creativity and craftsmanship. 

The Future Is Bright (and Maybe 3D-Printed) 

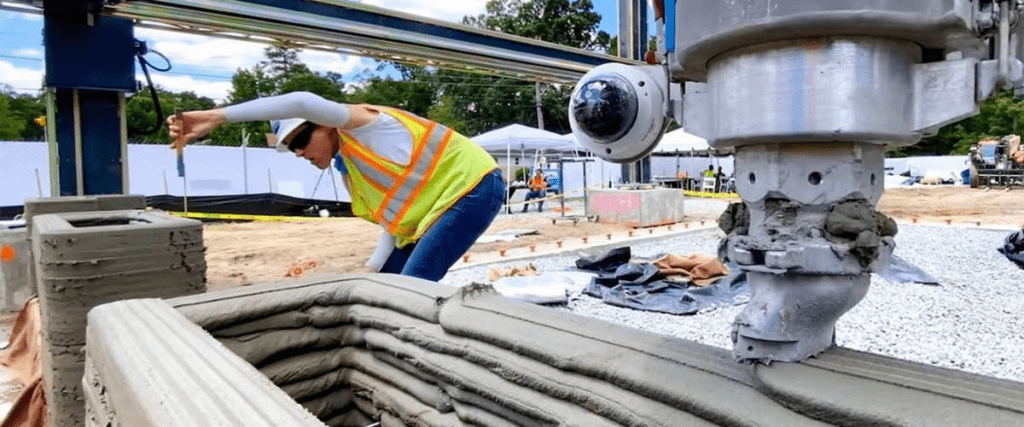
If the past decade is any clue, the future of homebuilding is brimming with possibilities. Picture 3D-printed homes constructed in days or robotic bricklayers tirelessly working with perfect precision. Ideas that once seemed like science fiction are becoming reality. 

Photo – Ecohomes

And these advancements don’t just benefit the industry—they benefit everyone. Faster builds mean more affordable housing. Smarter designs mean lower utility bills. Greener materials mean a healthier planet for future generations. 

Innovation thrives when ideas are shared, celebrated, and built upon.  At Offsite Innovators we’re always o the lookout for the next big thing in construction or even the game-changing tweaks that make a difference.  Have you come across a brilliant innovation in homebuilding?  Are you working on something groundbreaking yourself that needs exposure?  My partner, Gary Fleisher and I are in the perfect position to help.  Let’s shine a spotlight on it.  

Tell us your story and it could be featured as an article on Offsiteinnovators.com  Together we can build the future one innovation at a time.  

Swedish Modular Builder SIBS Expands Operations in Asia: Bringing Scandinavian Innovation and Efficiency to Rapid Urbanization

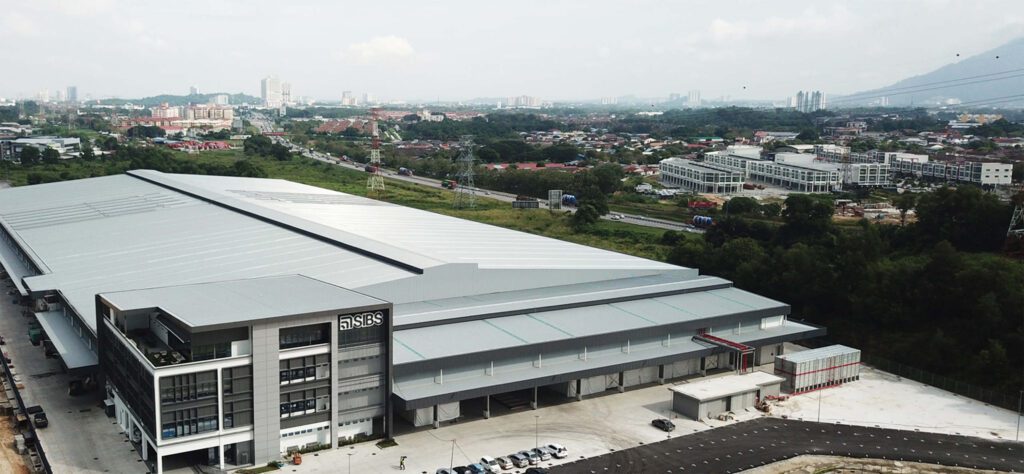

While doing some advisory work in Saudi Arabia, I came across a company and a volumetric modular product that epitomizes being a truly sustainable enterprise.  The company is sibs.se, based in Sweden, with two factories in Penang, Malaysia.  I was impressed with the quality of the product, their logistical and organizational aspects, as well as their adherence to their stated intent of reducing climate impact in line with the Paris Agreement.  Based on observations, this company is a global leader in the LGS offsite industry and worthy of emulating in many aspects.   Check them out. I believe you will be as impressed as I have been. 

As urban areas around the world grow rapidly, the need for efficient, high-quality, and sustainable building solutions is more pressing than ever. Swedish modular builder SIBS is at the forefront of addressing this demand, recently expanding its operations in Asia to bring its Scandinavian-style modular construction solutions to new markets. Known for its efficient building systems and commitment to environmental sustainability, SIBS aims to offer a unique approach to construction that blends speed, quality, and sustainability.

Asia’s cities are some of the fastest-growing urban areas globally, with demand for housing, commercial spaces, and infrastructure continuing to surge. Many governments in the region are focusing on developing more sustainable and efficient construction methods to keep pace with population growth while minimizing environmental impact. SIBS sees this as an opportunity to introduce its modular construction technology, which allows for faster, greener building practices, aligning with Asia’s urgent need for innovative housing solutions.

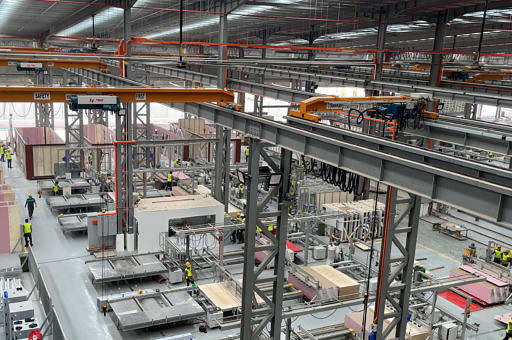
SIBS, headquartered in Stockholm, Sweden, specializes in creating fully modular buildings that are manufactured offsite in controlled factory environments before being assembled at their final destinations. This method reduces construction time and minimizes onsite labor, a critical factor in densely populated urban areas. The company’s buildings are designed with high-quality Swedish craftsmanship and modern aesthetics, providing durable structures that meet strict safety standards while retaining a stylish, minimalistic Scandinavian design.

What sets SIBS apart in the modular construction industry is its approach to design, manufacturing, and assembly. Unlike traditional construction, where each component is built piece-by-piece on-site, SIBS produces entire building modules in its factories. Each module is fabricated with precise specifications and includes interior finishes, plumbing, and electrical wiring, making the on-site assembly process faster and more efficient.

This innovative system allows SIBS to build faster and with less waste. It also reduces the project’s environmental footprint, as controlled manufacturing environments tend to generate fewer emissions and waste compared to traditional construction. By managing each step of the construction process – from design to final assembly – SIBS maintains high standards of quality and consistency, ensuring that each building meets stringent Swedish standards, no matter where it’s built.

As sustainability becomes an increasingly vital component in construction, SIBS has made it a core aspect of its business model. The company utilizes materials that are not only durable but also environmentally friendly, such as sustainably sourced timber and recyclable materials. Additionally, by building in controlled environments, SIBS minimizes waste, with scrap materials often reused or recycled.

Energy efficiency is another significant consideration in SIBS’s designs. The modules are built with high-performance insulation and are designed to be energy-efficient, which helps reduce energy consumption in the completed buildings. SIBS’s goal is not only to reduce the carbon footprint during the building process but also to create buildings that remain energy-efficient and sustainable throughout their lifecycle.

SIBS’s expansion into Asia comes at a time when modular construction is gaining traction in the region. With governments increasingly focused on urbanization and reducing housing shortages, there is a growing demand for efficient, large-scale construction solutions. SIBS aims to meet this demand by introducing its modular technology to cities that need rapid, sustainable development.

The company’s modular technology is particularly suited to regions where skilled labor shortages and limited construction space can hinder traditional building processes. By manufacturing modules in a centralized location and then transporting them to the construction site, SIBS can reduce the amount of labor and space needed for on-site construction, making it a valuable solution for crowded urban environments.

Asia’s construction industry faces a unique set of challenges: rapid urbanization, limited land availability, and stringent environmental regulations. Modular construction offers an ideal solution to these issues by enabling buildings to be constructed faster, with fewer resources, and in a more environmentally friendly way. This method is not only cost-effective but also helps reduce noise pollution and traffic disruptions, which are often major concerns in crowded cities.

Moreover, SIBS’s technology can be adapted to suit various types of projects, from residential buildings to commercial developments and infrastructure. The company’s expertise in designing flexible, customizable modules makes it a versatile option for governments and developers looking to address housing and infrastructure needs in the face of rapid urban expansion.

SIBS’s expansion into Asia is a testament to the growing acceptance of modular construction as a viable, scalable solution to housing challenges. By bringing its Swedish-quality modular technology to Asian markets, SIBS hopes to set a new standard for sustainable, efficient building practices. As more developers recognize the benefits of modular construction, it’s likely that SIBS’s approach will influence broader changes in the region’s construction industry, pushing it toward faster, greener, and more reliable building methods.

Looking forward, SIBS aims to partner with local governments and developers to further expand its presence and adapt its modular solutions to meet specific regional needs. The company’s commitment to sustainability, quality, and efficiency positions it as a leader in modular construction, with the potential to revolutionize building practices in Asia and beyond.

The expansion of SIBS into Asia signifies more than just business growth; it marks a shift toward a more sustainable, efficient future in construction. By leveraging modular technology and Scandinavian craftsmanship, SIBS is poised to meet Asia’s pressing housing and infrastructure needs while promoting environmental responsibility. As the world’s cities continue to grow, companies like SIBS will play a crucial role in shaping the future of urban development, proving that quality, speed, and sustainability can go hand-in-hand.

.

CFS —-a more sustainable, faster, lower cost answer for offsite builder/developers. FRAMECAD’s Curtis Edgecombe tells us why.

FRAMECAD is one of the worlds leading innovators in automating cold formed steel framing construction. Their claim of being “relentless innovators” caught my eye so I contacted Curtis Edgecombe, who is the Senior Vice President of FRAMECAD Americas. Is it a viable alternative to wood frame offsite construction? Read below, it just may get the proverbial wheels turning.

Curtis Edgecombe, Executive VP, FrameCad




Curtis Edgecombe Framecad: For more than 35 years, FRAMECAD has been a leader in steel frame building innovation. We provide end-to-end steel framing systems and the framework to simplify and automate cold-formed steel (CFS) framing construction, from design and engineering to manufacture, build and delivery to the job site. FRAMECAD’s ecosystem of manufacturing equipment and solutions delivers CFS framing faster and more sustainably, with a lower total cost of ownership and the resilience to withstand the test of time.
We see a tremendous opportunity for CFS to impact the future of construction and play a significant role in addressing the need for more sustainable, resilient and affordable structures. As developers, owners and AEC professionals seek ways to overcome market challenges and build faster, affordably and sustainably, FRAMECAD offers a proven path to structures that not only meet the demands of today but are built to last for the next hundred-plus years.

Curtis: FRAMECAD was founded in 1987 with a mission to put a roof over peoples’ heads. From humble beginnings selling roofing products in New Zealand, the company has grown and evolved to offer a full end-to-end solution for residential and commercial construction projects worldwide in over 120 countries and over 1000 FRAMECAD systems. We have a global network of local experts to support our customers. We recently opened a Customer Success Center in Las Vegas, Nevada, to provide live demonstrations and education to customers in the US. 

.

Curtis: The design-led process and precision manufacturing of CFS framing components minimize waste and allow for a more sustainable construction process with lower material costs. Because they are manufactured with precision, CFS panels and components are easy to assemble and come together seamlessly with less labor required on site.

CFS’ durability, strength and ability to withstand extreme climate events reduce risk for contractors. The non-combustible nature of steel significantly lowers the risk of fire-related incidents, a primary concern for insurance providers. By opting for steel framing, developers and builders can benefit from substantially lower builder’s risk insurance premiums. These savings can be considerable, particularly for large-scale projects where insurance costs constitute a significant portion of the budget. The use of steel-framed products can reduce premiums by 25 to 75 percent. 

Unlike wood, which can be subject to variations in standards due to factors such as knots and grain patterns, the strength and durability of CFS are consistent—the reliability and predictability of CFS results in projects with less rework and costly construction delays.

The durability of CFS framing reduces the need for maintenance for a lower total cost of ownership. It leads to fewer claims related to damage from pests, rot and structural failures, which lowers insurance costs. Over time, the cumulative savings from reduced insurance premiums and maintenance costs can substantially affect a building’s overall cost.

The fast, accurate production and assembly of steel framing and the ability to build multiple components simultaneously also result in significant savings. Craning the components into place saves on safety precautions, scaffolding and insurance costs. This accelerated construction cycle reduces the total project cost and allows owners to occupancy buildings more quickly.

.

Curtis: While CFS framing is sometimes seen as less sustainable than wood, FRAMECAD integrates sustainability into every aspect of its construction process. Our precision-driven, offsite manufacturing minimizes waste, and our advanced design software ensures optimal material use.

CFS structures are also highly energy-efficient, reducing environmental impact over their lifespan. Its durability ensures long-term sustainability, as they are adaptable to climate extremes, requiring fewer repairs or replacements. This resilience reduces resource consumption and helps buildings maintain their performance for decades.

Additionally, steel is 100% recyclable. At the end of a building’s life, the material can be recycled and repurposed to create new structures, contributing to a circular economy and reducing the need for virgin raw materials.

At FRAMECAD, sustainability is embedded into our entire process—from design to manufacturing—helping our clients build faster, smarter, and more environmentally responsible structures.


Mobile Factory revolutionises remote and disaster relief construction

Curtis: FRAMECAD’s end-to-end solution covers the entire CFS process, from design and manufacturing to assembly. Our roll-forming equipment, design and engineering software and production management solution are integrated and open, giving every stakeholder an entry point to take advantage of the benefits of CFS whether they use FRAMECAD’s design software or other design software from providers such as Autodesk, Structsoft, Tekla Structures or Vertex.

Our goal is to make it easy for owners, developers and manufacturers to take advantage of CFS steel framing, so we offer files from any design software to feed production-ready data into the FRAMECAD ecosystem.

Our latest innovation, Nexa, is the first end-to-end production management platform designed specifically for cold-formed steel framing. With Nexa, cold-formed steel manufacturers have complete visibility into operations and real-time project data for complete control from the factory to the job site. With a single platform for project management, factory operations and jobsite efficiency, manufacturers can deliver projects faster, with less waste and more predictability. Nexa gives manufacturers the visibility they need for seamless communication and collaboration with contractors and owners, building trust from start to finish.

Curtis: Despite the proven benefits of offsite manufacturing, which include repeatability, less reliance on skilled labor and schedule efficiencies, less than 4 percent of current U.S. housing stock is built using modular techniques. Change is difficult, and for many in the construction industry, doing things as they’ve always been is perceived as easier.

And yet, construction projects are most often over budget and behind schedule. A shortage of skilled labor, the pressure of climate events calling for more resilient structures, tremendous waste in construction processes and practices, and the responsibility for a more sustainable future beg for a solution. We’ve reached a tipping point, and it’s time for a better way to build.

The combination of offsite construction and cold-formed steel offers a solution to owners and developers frustrated by wasteful, delayed and over-budget projects.

The biggest barrier is visibility among developers and owners, as well as educating architects and engineers to consider steel framing as a design alternative.

Curtis: Industrialized Construction Solutions (ICS) engineers, designs, and manufactures prefabricated buildings across the US.

When the company opened its doors 17 years ago, it primarily focused on prefabricated panelized penalized wood buildings. In search of a solution for a shrinking labor force and complicated supply chains, ICS started exploring the applicability of CFS to its design, engineering and delivery and discovered FRAMECAD.

ICS adopted CFS for its stability and resilience benefits over wood. Today, ICS partners with manufacturers who use FRAMECAD equipment to produce CFS designed for seamless manufacturing, assembly and installation in the field. The speed, efficiency, and precision lead to a higher quality product than what general contractors traditionally see arriving at the site.

The FRAMECAD network is critical to the success of ICS. The company works with multiple manufacturers nationwide that use FRAMECAD, allowing it to deliver a standard product with constant quality through multiple vendors. 

Bill: Thanks to Curtis for an introduction to an innovative world leader in CFS offsite construction. The FRAMECAD website is extremely informative and I encourage our readers to visit the site—it just may present a highly sustainable alternative to the way we’ve been building for the last 100+ years!

Revolutionizing Modular Management: An Interview with Offsight’s Founder on Transforming Project Planning for Offsite Construction

Having spent over 40 years in the offsite construction industry as a GM and COO, I’m no stranger to the challenges of managing modular manufacturing projects. My team and I constantly navigated a sea of spreadsheets, charts, and verbal communications, trying to keep everything from design approvals to deliveries in sync. Needless to say, when I came across Offsight’s project management software, it immediately caught my attention.

Back in the day, we would have eagerly explored how Offsight’s innovative tool could simplify the planning, tracking, and communication challenges that came with modular projects. From real-time updates to streamlined processes, this software offers solutions that are as close to seamless as I’ve seen for managing everything from pre-production to post-delivery—engaging all key stakeholders, even those on-site.


Panel fabricator Valley Interior Systems leverages Offsight for collaborating and coordinating with stakeholders during offsite projects

But don’t just take my word for it. Offsight has case studies that show real-world applications by industry leaders already using the product. If you’re in the offsite manufacturing space—whether you deal with volumetric builds or components—this is worth a deep dive.

In this interview, I sit down with Andrew Xue, co-founder of Offsight, to learn more about the innovation driving their platform and how it’s transforming the way we manage modular projects. Let’s dig into how Offsight can reshape your operations.

Andrew Xue,COO & Co-Founder at Offsight

Andrew: Offsight is built specifically for manufacturers and prefabricators who’s DfMA process requires different manufacturing workflows for each product design. Offsight was built as a fully cloud-based solution with both mobile and desktop interfaces to allow for real time collaboration and communication from the floor. We also provide a full suite of solutions to manage a prefab project from planning and forecasting, through production, shipment, delivery, and installation. Our software is built specifically for prefabricators who follow a DfMA process and therefore is a better fit than off the shelf manufacturing operations management or generic project management solutions.

All data collected in Offsight is recorded in real-time from the prefab floor and throughout the offsite construction project lifecycle. The time series data we collect includes everything from production progress to material consumption and labor tracking on who worked on specific products and during which process. This data is then consolidated and can be visualized with dynamic charts and dashboards using our Real Time Analytics feature set.


Volumetric steel modular manufacturer Z Modular leverages Offsight to track quality, conformance, and rework.

Andrew: Offsight has an unlimited user model, where customers can add everyone from floor operators and supervisors to project managers, estimators, executive management and even third-party inspectors, general contracting partners, and project owners. Our Reports & Auditing feature set includes daily production progress updates, quality or non-conformance issues and shipment sign-offs can then be tracked and sent within Offsight

to all project stakeholders to ensure everyone has the latest updates and whether the prefab projects are still on track to be completed on time and within budget.


Luxury modular manufacturer Northstar Systembuilt leverages Offsight to track production progress from the shop floor.

Andrew: I think technology like Offsight has the real potential to enable the growth of offsite construction by helping prefabricators deliver on the promise. The promise being faster project delivery at lower cost and higher quality than traditional jobsite construction. By leveraging technology like Offsight, prefabricators can actively manage their production progress, materials management and labor to make ensure they are delivering on their goals.

Andrew: Our biggest challenge is delivering the right features and functionality to support customers at every stage of their offsite construction journey, whether they’re planning their first factory layout or managing multiple production lines across several factory locations. It’s crucial for Offsight to clearly communicate how our tools can address their specific needs. Additionally, we aim to encourage prefabricators to adopt technology early on, as it can be a key differentiator in the success of their projects. When our customers thrive, it not only benefits them but also drives more engagement, interest, and investment in offsite construction, ultimately advancing the entire industry.

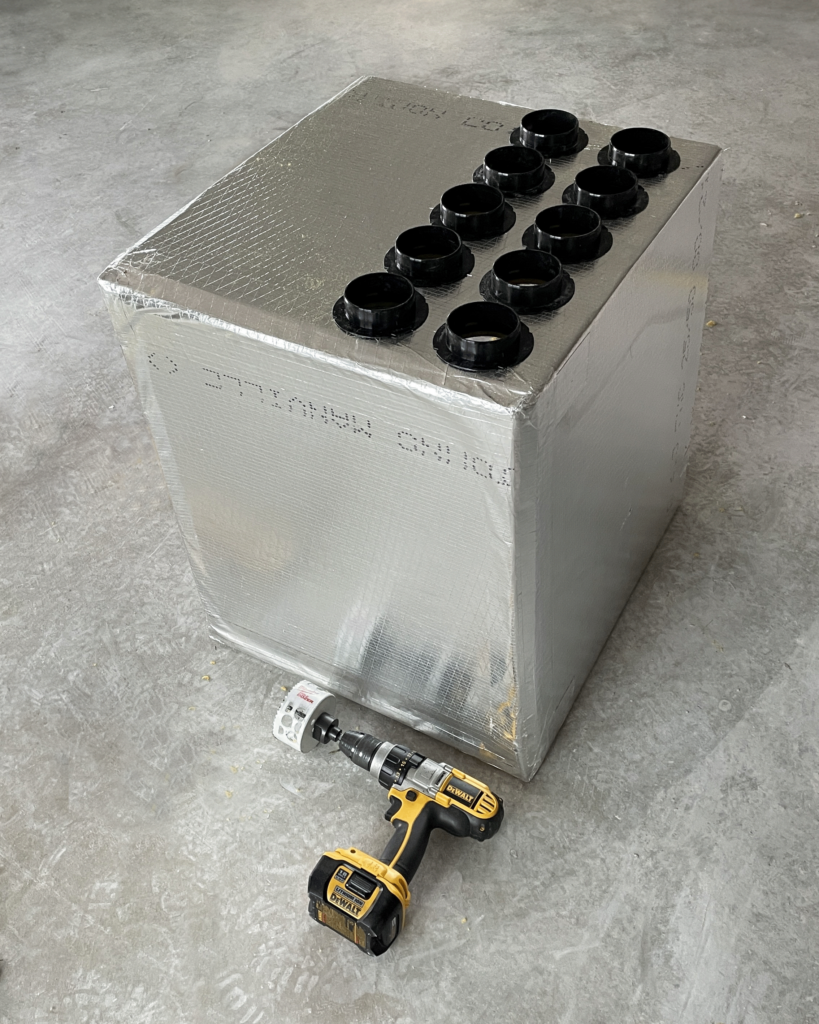
Innovative HVAC system that dramatically reduces installation labor and design constraints, while increasing efficiency.

In talking recently with an Offsite modular manufacturer I was impressed with their interest in a relatively new innovative air distribution system that appears to have many distinct advantages not only for modular manufacturers but also for site built multilevel projects. After contacting Rheia and talking with Nigel Watts VP at Rheia, their product does have all the earmarks of an innovative approach that bears further exploration.

Nigel Watts,VP Rheia HVAC Stystems: Rheia’s journey began in 2019 after nearly a decade of research, development, and rigorous testing of an innovative HVAC air distribution system designed for optimal efficiency and enhanced comfort. Backed by capital from seven of the nation’s largest homebuilders, leading industry manufacturers, and numerous individual investors, Rheia assembled a team of seasoned manufacturing, supply chain, and software development experts dedicated to redefining comfort and efficiency in homebuilding. In the spring of 2020, Rheia launched our first pilot home, marking the beginning of a new era in HVAC technology. Rheia is currently active in most major homebuilding markets in the US and is installed in over 20,000 homes in the US and Canada.

Nigel Watts: Rheia is a home-run, small-diameter air distribution system installed within the home’s conditioned space, designed to reduce energy use and improve HERS scores. The system features durable, uninsulated ducts and engineered thermoplastic fittings that quickly assemble to create sealed connections without the need for imprecise, messy duct mastic. Rheia is engineered for easy installation, boosting productivity for HVAC contractors in an industry facing labor shortages. Paired with the industry-first Rheia Verify balancing app, the system enhances thermal comfort and minimizes the costly callbacks commonly seen with conventional duct systems.

Balancing a traditional HVAC system is another headache—it’s labor-intensive, error-prone, and often leads to uneven temperatures and higher energy bills. Many systems fail to consider the home’s orientation, leading to inefficiencies that require multiple site visits, increasing costs and frustrating customers.

Rheia tackles these problems with its Verify App, a powerful tool that simplifies the complex balancing process into just 10 straightforward steps, taking only 30 to 45 minutes to complete. The app guides technicians through each stage, from verifying equipment settings to adjusting blower speeds and entering room airflows. This ensures that the system operates as intended, reducing the risk of costly errors and ensuring customer satisfaction.

In short, Rheia’s air distribution system and Verify App streamline the installation and balancing of HVAC systems, improving performance, reducing costs, and addressing labor challenges. This innovative approach ensures that HVAC systems work efficiently and effectively, leading to happier customers and more successful projects.

Nigel Watts: While solutions like conditioned attics and deeply buried ducts can help reduce heating and cooling costs, Rheia takes a more efficient approach by installing ductwork within the home’s thermal envelope. This method is faster, easier, and more cost-effective. Recent code changes, upgraded tax rebates, and energy incentives are pressuring builders to improve the energy performance of their homes.

The most cost-effective way to meet these new requirements is to move ductwork inside the home’s conditioned space. The challenge they face, however, is that it is costly to make this change. Due to the complexities of rerouting bulky, insulated ducts or creating conditioned attic spaces, Rheia’s compact system is the only cost-effective way to bring ducts into conditioned space. Beyond the financial benefits, builders can also realize improved HERS scores with this approach, improving the marketability of their homes.

Nigel Watts: The Rheia system is a highly engineered solution designed for efficiency and precision. Its high-performance components snap together seamlessly, eliminating the need for time-consuming post-operations such as air sealing after assembly. This approach is perfectly aligned with the volumetric homebuilding approach, which emphasizes a systems-based method of manufacturing that thrives on consistent, repeatable processes.

Rheia’s straightforward design allows installation crews to be trained in just minutes, a significant advantage in an industry facing skilled labor shortages. This combination of simplicity, speed, and reliability makes Rheia an ideal choice for modern homebuilding, where efficiency and consistency are paramount.

Nigel Watts: Rheia takes a hands-on approach to guide a contractor through the change management process providing on-site training and easy-access resources. We pride ourselves in our dedication to supporting contractors as they transition to Rheia.

How has your product been accepted in an industry that often resists change?  What are your plans and goals short term as well as long term?

At Rheia, LLC, we’ve observed a wide variety of reactions from builders and contractors as they encounter our system. The homebuilding industry, with its deeply ingrained practices and reliance on traditional methods, can be resistant to change. This resistance is understandable; altering established processes can disrupt workflow retraining, have the potential to impact financial results, and initially seem risky.

However, we’ve found success when partnering with companies that are open to exploring new solutions and willing to embrace the benefits that come with innovation. These forward-thinking builders and contractors recognize that while the transition may pose challenges, the long-term gains—such as improved energy efficiency, reduced installation time, and enhanced system performance—are well worth the effort.

Above all, we’ve learned that patience is essential when introducing new products to the market. Change management in this industry requires time, persistence, and a deep understanding of the challenges builders and contractors face. We are committed to working closely with our partners, providing the necessary tools, training, and support to ensure a smooth transition and, ultimately, a successful integration of Rheia’s advanced air distribution systems into their projects.

The future is bright for Rheia, and for the industry. Gradually, we are having an impact n and refining our business processes and understand of how to make change as painless as possible for our customers. Looking forward, Rheia will be expanding into new segments of the residential homebuilding market, and we have a range of exciting new products already in the works.

Bill Murray: Thanks to Nigel Watts, VP at Rheia for the introduction to an innovative approach to hvac distribution systems. In talking with several modular manufacturers they have expressed a keen interest in this system. Be innovative……check it out.

Offsite LGS panel manufacturer and Innovator, focuses on supporting GC’s and owner/developers.

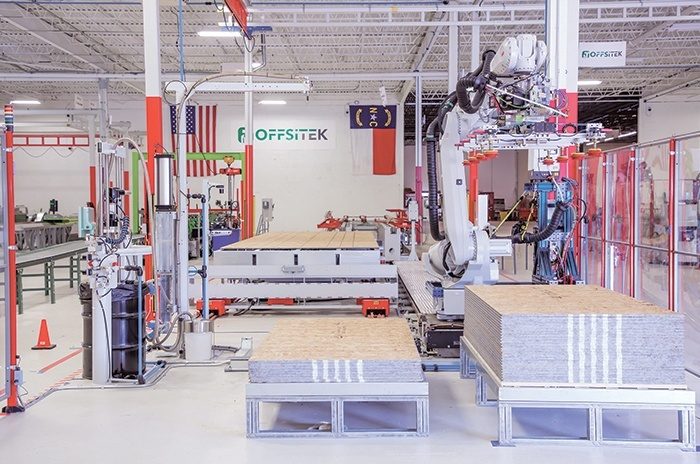
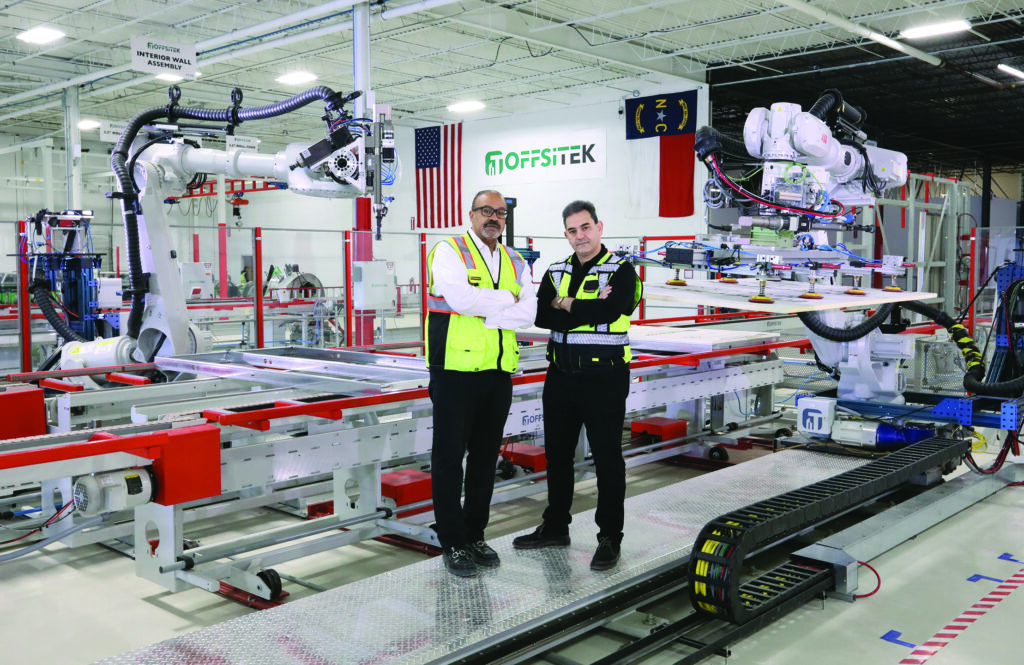
OFFSITEK is rapidly becoming a leader in automated offsite industrialized construction. Offsitek provides extensive services to support GC’s and owner developers. Their robotic based manufacturing plant produces light gauge steel framing panels, but there is so much more to their vertically integrated approach to offsite construction.

Learn more about this Charlotte, NC based company as Dwight Morgan, Chief Manufacturing Officer & Co-Founder of Offsitek, talks about the role of light gauge steel modular panels coupled with their unique marketing of complete on site support and services.

Co-founders Rick Admani (left) and Dwight Morgan (right)

Dwight thanks for taking the time to share Offsitek’s current efforts as well as your company’s plans for future expansion. Let’s talk not only about light gauge steel products but also your offerings in total support packages to GC’s and owner/developers.

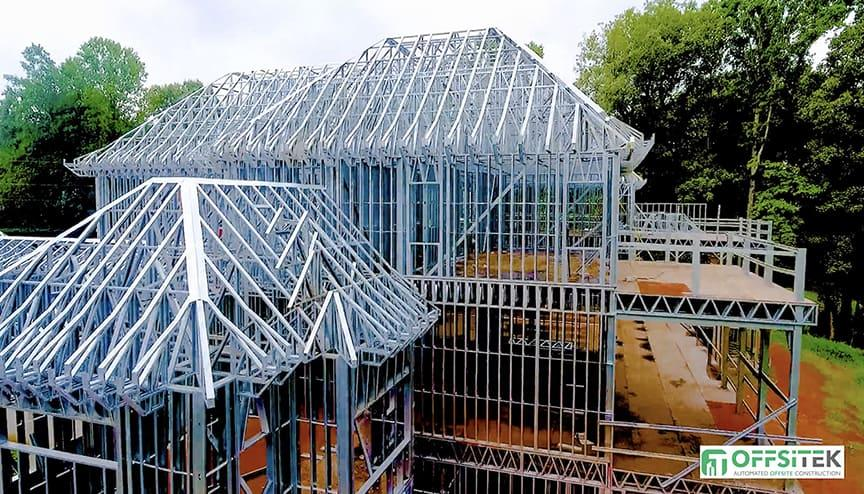
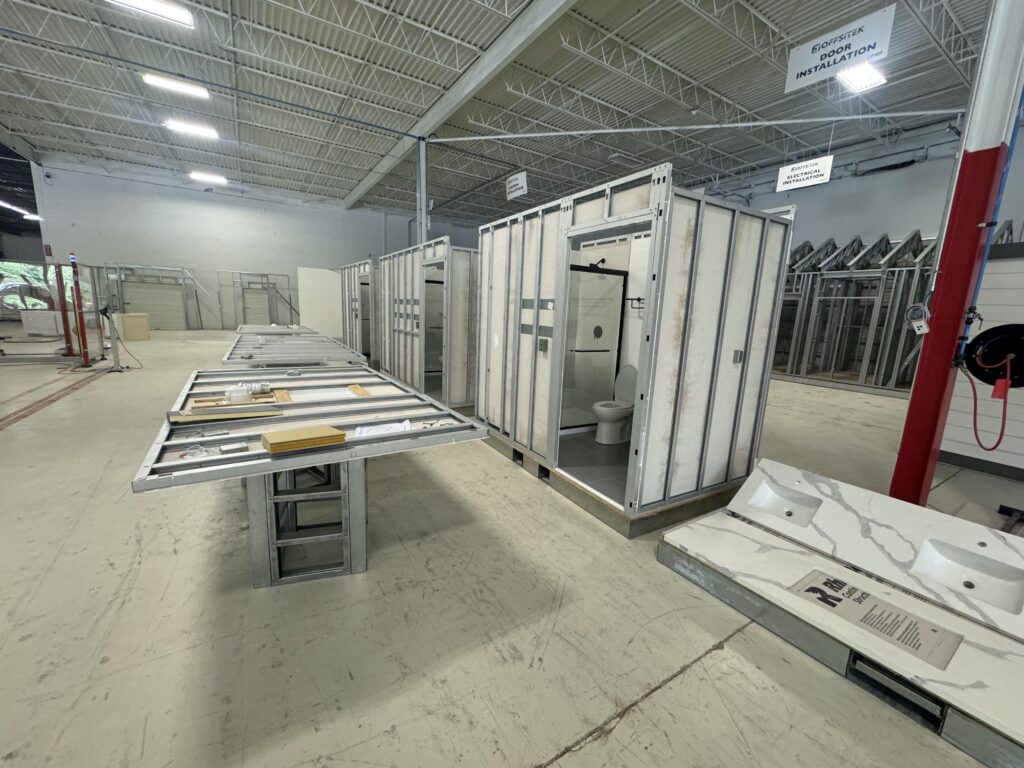
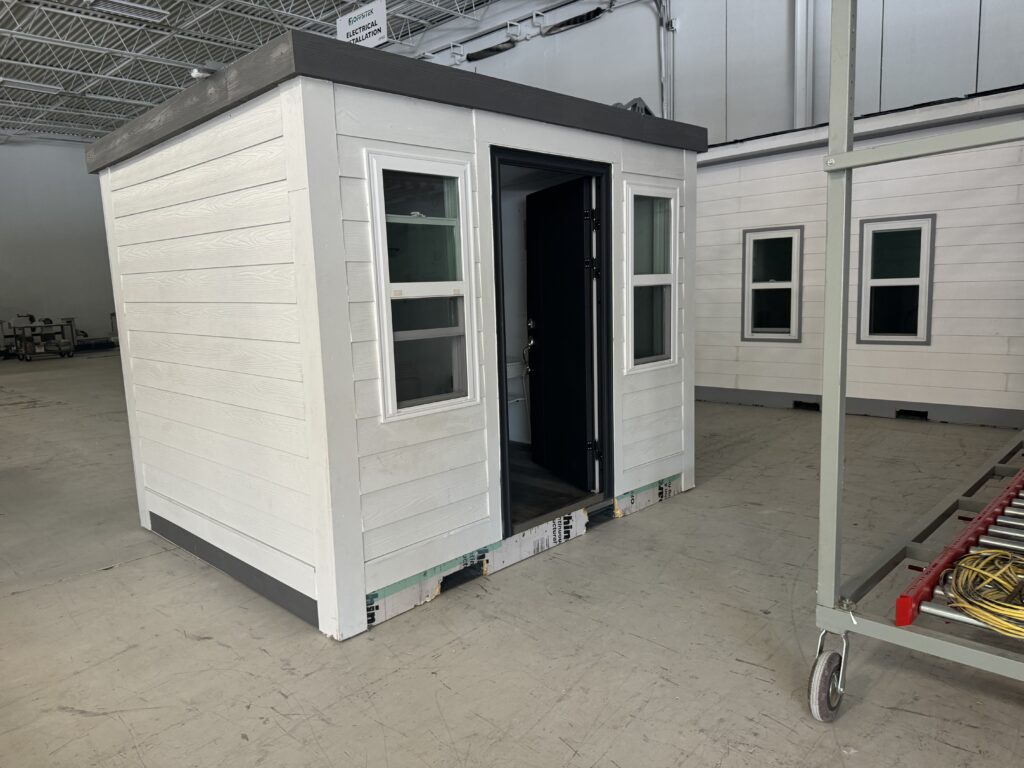
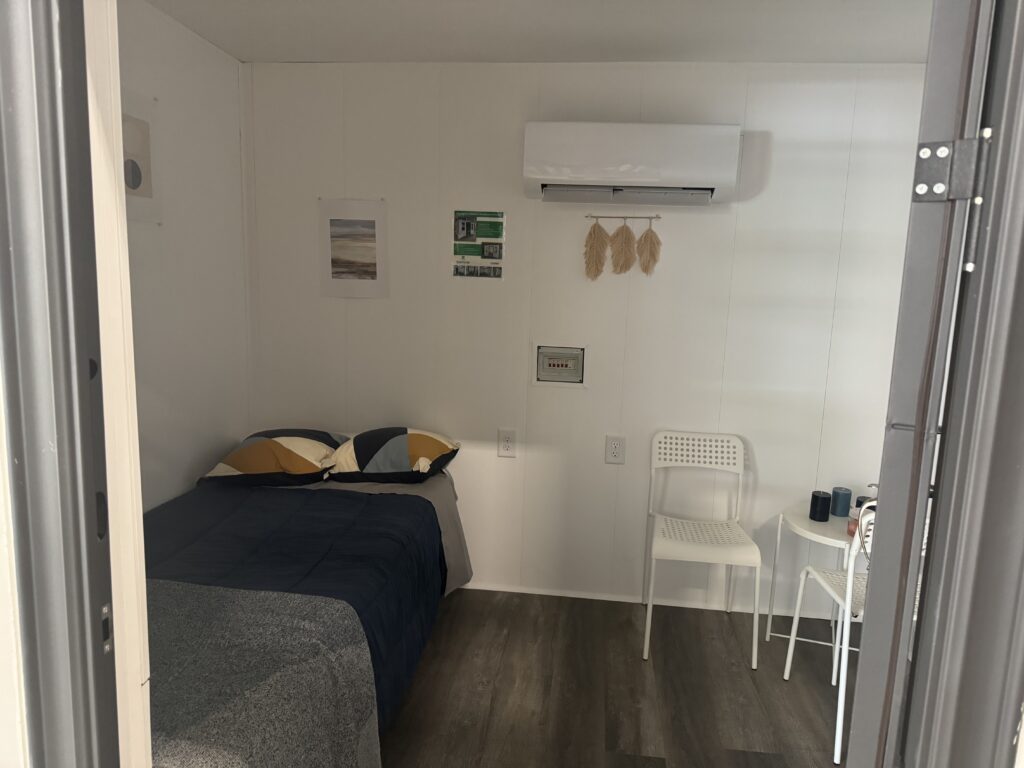
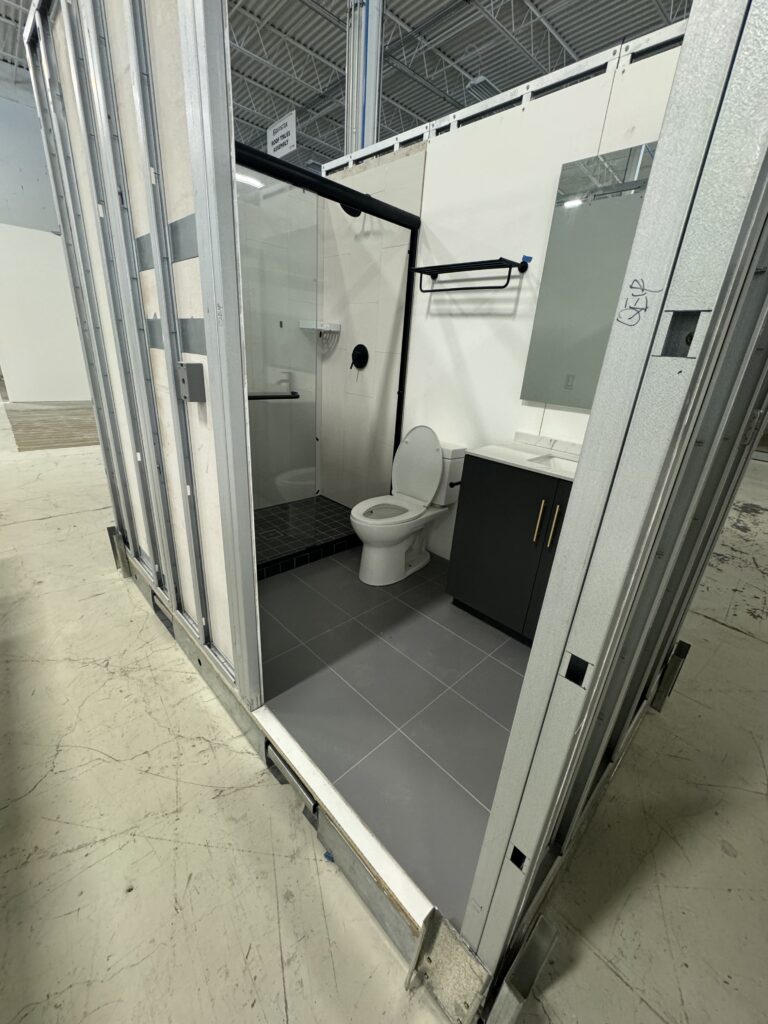
Dwight Morgan Chief Manufacturing Officer and Co-Founder : OFFSITEK is an automated, offsite, industrialized construction company. We provide light gauge steel framed panelized systems to the commercial and multi-family residential new construction market. We fabricate these lgs panels in our state of the art manufacturing facility just outside Charlotte, NC. Our fully integrated panelized systems are energy efficient, disaster-durable, sustainable, and fire resistant. We offer complete end to end solutions in addition to our manufacturing capabilities. We sell to GC’s who have their own self-perform teams to erect the panels. Our concentration is on providing wall systems, floor cassettes, stairwells, elevator shafts, bathroom, kitchen, and laundry mechanical pods. Our focus is on supporting GC’s and owners.

Dwight: The inspiration behind the formation of Offsitek was driven by two key issues: 1) the fact that the construction industry is one of the largest industries in the U.S., representing over 13% of our GDP, and 2) that the industry has a historic record of very poor productivity.

Offsitek was inspired by the stark reality that the US construction industry was underperforming and unable to meet the needs of a growing market. We were inspired by the fact that over 500,000 US citizens are homeless every night due to lack of supply of shelters and affordable housing solutions. Our challenge was to introduce prefabrication elements to make construction resemble that of modern day, industry 4.0 manufacturing.

Dwight: Our extensive research indicates that the construction industry will need almost 1 million additional workers to meet the demand for labor through 2025. Offsite construction reduces the need for skilled labor that traditional on site construction demands. Offsite construction appeals to a workforce that does not wish to move from one construction site to another, but that takes place in a controlled setting not subject to weather extremes and other variables. Other advantages include condensed predictable schedules, curtails rework and waste, dramatically increases productivity and reduces costs.

.

Dwight: Offsitek has pioneered many industry-first innovations in its pilot factory in Charlotte NC. 1) We have developed a “kit of parts’ featuring Design-Lead Architecture, 2) Digitalization of Design for Error Proofing of MEP Integration, 3) Building Science for Passive Energy Buildings 4) Automation of construction–lgs panelization of walls, floors, and roofs. 5) Prefabricated lgs volumetric bathroom and kitchen pods, 6) collaboration of workers alongside automation, 7) Adoption of steel vs wood panels and pods in multifamily, multi-level residential projects.

.

Dwight: Offsitek integrates four key computer technologies in its construction process, We combine VDC, BIM, Cad to Steel CNC machine file production and Cad to Steel Robotic Motion creation. All four systems comprise our unique “Cad-to-part prefabrication processes.

All construction projects are fully digitalized using 3D modeling. We rely upon certain systems from our technology partner, Autodesk, and upon their plug in developer partner Graitec/Stucsoft. We rely on Autodesk as well as MWF, Onyx, and ABB Robot Studio to create all digital workflows.

.

Dwight: Offsitek’s reliance upon steel framing plays a critical role in our focus on sustainability. Besides water, steel is the most recycled material on the planet. As such, our steel based framing solutions are based upon using steel, which is 98% recyclable, and in itself consists of approximately 75% recycled content in all new steel that we use in our process. Our focus on supply chain management results in decreased materials costs which contribute to making our products increasingly affordable.

Dwight: Our forward-looking 5 year outlook, known as our Next Level Strategy, is to expand the reach of our innovative process to other markets in the US. We are also in the planning phase of expanding within NC.

We have already begun in this Next Level Strategy through our recent joint venture with Visions Manufacturing of Canton, MS where our second state of the art automated prefabrication facility will open in late 2025.

.

Offsitek will be focusing on manufacturing critical building components and systems especially applicable to the volumetric manufacturers. Modular elevator shafts, modular stairwells, kitchen and bath pods, will be manufactured for delivery and integration into onsite construction processes.

Again thanks to Dwight Morgan for sharing the innovative approach to using light gauge steel manufacturing of modular panels and extensive support systems available to GC’s and owner/developers. Innovation is the key to the growth of the offsite construction industry and Offsitek exemplifies the possibilities.

Talking with Autovol’s Innovative Chief Culture Officer Merrick Macomber

Offsite Innovators is launching our website with a truly innovative topic and a leading innovator. Merrick Macomber, wears many hats one of which of which is Chief Culture Officer at Autovol Volumetric Modular in Nampa, ID. Her innovative approaches however transcend her work at offsite innovator Autovol.

Learn more about this Innovator as I interview Merrick Macomber. Thank you Merrick for taking the time to share.

Merrick is Chief Culture Officer, an innovative title to say the least, at Autovol Volumetric Modular in Nampa, ID.

Bill Murray: Can you share your background and how it inspired you to work in the offsite construction industry, particularly with Autovol?


Merrick Macomber: I started my modular career at another local off-site builder over a decade ago. I always knew the construction sector was a good industry where a person could put in hard work and effort and make a decent income with or without a pedigree. At the time, this innovative company was building the Yellowstone Lodges using volumetric modular methods. I found this work fascinating. During my time there, I had the opportunity to take on many different roles, from the front desk to accounting, HR, and Safety Manager. I was also their self-appointed Director of Employee Happiness. One of the Founders and COO of that company was Rick Murdock, Autovol’s Co-Founder & CEO, and Prefab Logic’s Co-Founder and Chairman. In 2015, he sold his portion of that company and moved on to what we’re doing today. On his last day, he tapped on my desk as he walked out the door and said: “Hey, Sunshine, you’re coming with me.” And the rest is history. I was there at Prefab Logic’s beginning days, helping create the brand, values, and culture they have today, and I was there at Autovol’s conception, too. I was honored to give Autovol its name, design our logo, and drive culture. I am Solutioneer number two, after Rick. I collaborated with the first eight Solutioneers to determine what we stood for, how we appeared, and what we wanted to become through our vision, mission and values. Today, we are known for being a destination employer full of proud Americans innovating in construction in ways that haven’t been seen before. It’s been an incredible journey in this space.

Bill: How would you characterize your overall philosophy with respect to a company’s culture?

Merrick: The way you feel at work can ripple out into society in a positive way. A workplace culture can actually spread more light and love to the world, helping the battle against good and evil. That might seem like a lofty philosophy on culture, but we should aim high. A good or bad culture genuinely impacts people’s lives. We spend so much time in the workplace. People should be happy and fulfilled at work and feel like they fit in as the individuals they are.

Bill: In your opinion what makes an employee (or Solutioneer) as you have named them, want to go to work every day and sometimes even Saturday and Sunday?

Merrick: The people who surround us and the purpose of their work are significant factors in a person’s desire to work. Work-life balance matters, too. At Autovol, we intentionally designed the workweek to support family life, even providing Fridays off and three-day weekends as the norm. You might be more excited to go to work knowing you will have plenty of free time to recharge. There’s “light at the end of the tunnel every week.”

Bill: What has happened innovatively at Autovol, in the realm of employee engagement, because of your focus on the crucial role of building the proper culture?

Merrick: We have a “Solutioneer Intel Form” that tells us much about each Solutioneer. That helps us get to know them and celebrate who they are from day one. Another innovation I thought turned out pretty cool was the term “Solutioneer” I came up with. It allowed everyone to have freedom of thought, expecting them to innovate as Solutioneers. It’s a term of endearment and a name that lets everyone know they are part of a pioneering, innovating, and problem-solving team. I am proud to be a Solutioneer. It’s an innovation and movement that has a high level of belonging. It also empowers everyone at the point of use to bring forward ideas that will improve the things they know better than anyone else.

Bill: What was your biggest challenge at Autovol in terms of building a culture?

Merrick: Unwinding the ingrained habits that people previously experienced in other cultures. People get trained to stay in their lane and believe in limitations or “the way it’s always been done.” We must help them not fall into their old ways and take for granted that the old ways will work at Autovol. This can include the way we do work, as well as the way we treat and talk to each other. Also, our philosophy is to help people be leaders in every role…not just management roles.

Bill: What do you think the biggest mistake(s) offsite manufacturers make in terms of their company culture?

Merrick: Most manufacturers are looking for workers. We’re looking for a family member. That means they need to meet our existing family, and our family needs to meet them. That’s why our hiring process includes three phases to give everyone a chance to ensure it’s a comfortable, enjoyable fit. Culture is not a thing you do. It’s the way all of us behave and the company’s character. You can’t just grill some hotdogs and hamburgers and call it culture. It must be nourished by being genuine and appreciating the people you work with for who they are, minute by minute and day by day. Although having a cultural leader is beneficial, maintaining the culture is not one person’s job. It’s a team sport.

Bill: What is your approach to building a company culture that is true to the company’s mission?

Merrick: Everyone must align on the mission and the values we share. There needs to be a clear and inspiring vision that will make people want to band together and be passionate and proud about their work daily.

Bill: Tell us about your other interests and efforts currently outside your role as Chief Culture Officer at Autovol.

Merrick: I’m a full-time working Mom of a sweet and smart 13-year-old girl, and we have two adorable puppies. I enjoy traveling, extreme sports, and live music. I’m engaged in the community in many ways to evangelize our industry—locally in our community and nationwide at industry events. Besides Autovol, I lead culture efforts at Prefab Logic, Waypaver International, and my culture consulting company, Modular Maven.

I spend significant time working with youth throughout our valley, with a focus on building programs for off-site construction. Throughout the school year, I give many Autovol and Prefab Logic tours to 5th -12th grade students. Doing these things to help youth and grow our industry is something I’m proud to be part of. In 2015, I founded a non-profit, Dragonflybrary, that supports mental health awareness and suicide prevention, which I’m also very passionate about. Thanks for asking! 😊

Bill: What gives you the most satisfaction as you build a company culture?

Merrick: Knowing that we can positively impact someone’s life. By doing that, we often see that making a difference can ripple through our company, but just as important, it can spread far beyond our walls. We see it every day as people visit our company and leave inspired. I genuinely believe that the only way to build our industry is to remove the stigma many people have about working in a factory environment. We do this by giving people a mission, purpose, and career path. But more than that, we are creating a repeatable climate that is so attractive that it is a model for how to be a “destination employer.” A place that people want to work in and a place where people want to stay. By doing so, I believe our growing construction sector will appeal to younger generations, who will be enticed to want to be part of the movement. It’s satisfying to be helping drive the off-site industry mainstream. It’s also satisfying to have a hand in bringing people and robots together as a team in the construction industry, and see how exciting and empowering that is for our Solutioneers.

. 😉

Bill: In a few sentences, what advice would you give to any offsite manufacturing company or even other companies in other industries?

Merrick: Open your heart and genuinely care about the people building your company. Get to know them—their hopes, dreams, desires, and struggles. Do your best to support the whole human you’ve employed. It will affect you if you’re not taking action to ensure employees are engaged and satisfied. You’ll gain a reputation for being an excellent workplace by showing genuine care for those you employ. It’s hard to put a dollar amount into that type of recruiting.

Innovation isn’t restricted to manufacturing methods and materials. As Merrick exemplifies, innovation can and must be integrated into a company’s approach to establishing their organizational health. A final thank you to Merrick for helping spread the word.

Bill Murray, co-founder of Offsite Innovators, is a 40-year veteran in the Offsite industry. His goal is to assist in the growth of the industry by presenting and sharing innovation.

CLICK HERE if you would like to be interviewed about something innovative you have designed or are currently using.