

Cavco Takes Away the Chassis—and Gives Factory-Built Housing Something to Think About

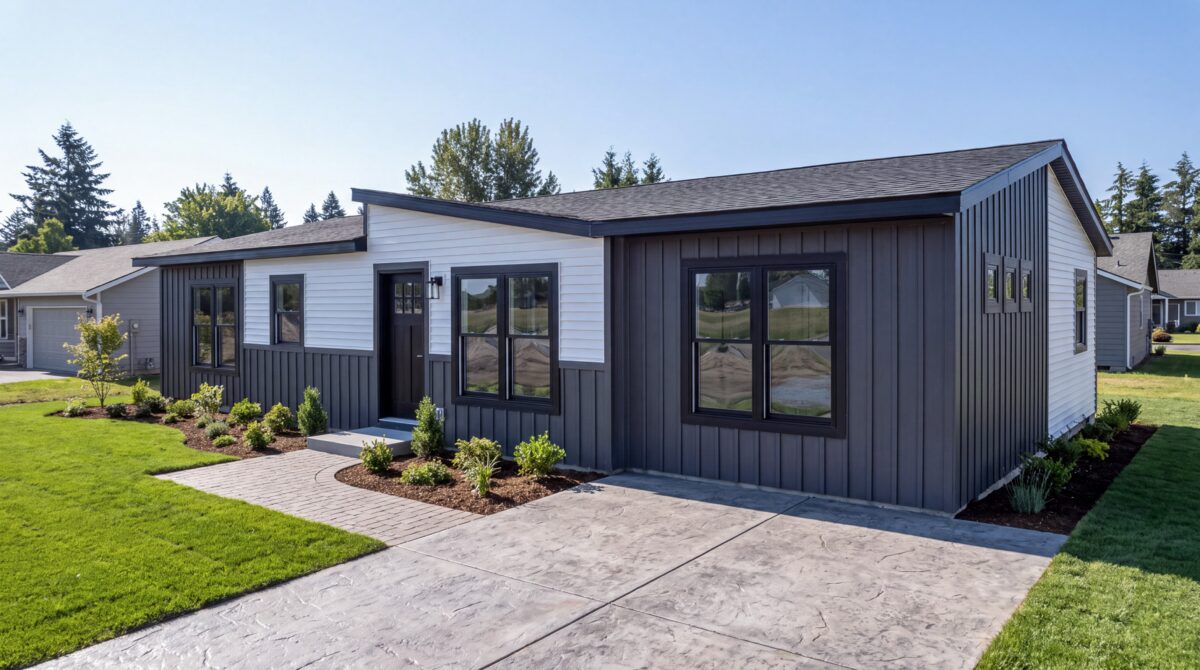
The Grande Arbor pairs a new construction approach with a floor plan built around the realities of families sharing a home.
I have spent enough years watching factory-built housing evolve to know that the most interesting changes aren’t always the ones you notice walking through the front door. Sometimes, the development worth paying attention to is underneath the house. In Cavco’s latest announcement, it is something that will no longer be there.
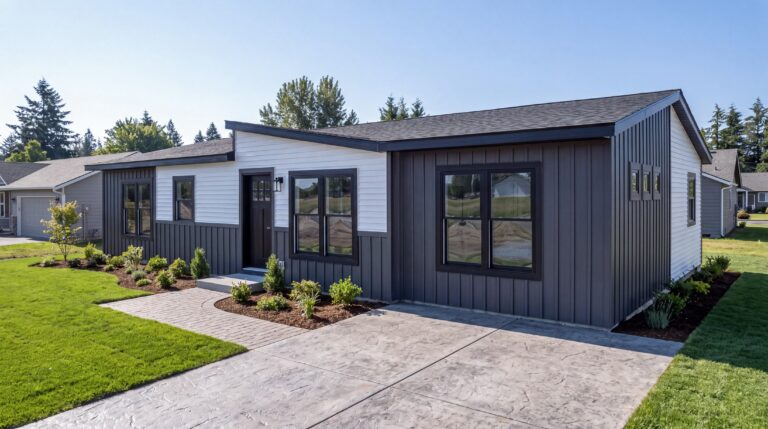
Cavco says it will debut the first HUD-code manufactured home constructed without a permanent steel chassis at the 2026 Innovative Housing Showcase, September 22–24 on the National Mall in Washington, D.C. Called the Grande Arbor, the home combines that construction change with two primary suites designed for multigenerational living. Cavco also describes it as its first HUD-approved frameless manufactured home in its company announcement.
That combination caught my attention. A different way to build the home is interesting to our industry, but a different way for a family to live comfortably together may be what gets a buyer to sit down and discuss purchasing one. The Grande Arbor brings both conversations into one home.For people outside our industry, a permanent steel chassis probably doesn’t come up very often around the dinner table. Buyers are more likely to ask what the home costs, how it looks on their property, and whether everyone will have enough room. Yet decisions made underneath the floor can influence the answers to several of those questions.
According to Cavco’s announcement, eliminating the permanent chassis allows a lower-profile installation and creates additional design flexibility. Think about the relationship between the front door, the yard, the sidewalk, and the neighboring houses. Those details help determine how naturally a new home fits into an established street, even when viewers know nothing about its construction.
I would expect builders considering infill lots and neighborhood developments to study that closely. A house can look attractive in a photograph and still require considerable work to fit a particular property. A lower installation profile offers another option to explore, although foundation design, grading, drainage, and site details still have to work together.
There is also a practical distinction worth keeping clear. “Frameless” refers to a home without the permanent steel chassis; the home still needs an engineered structural system. It also needs a workable way to get from the factory to its foundation. Those are precisely the details production managers, transporters, and installation crews will want to understand.
That is where my questions begin. How will the home be supported during transportation? What equipment and procedures will the installation require? How will the factory coordinate with the foundation contractor, and what will the complete installed package cost? The announcement introduces the product, but those answers will help determine how broadly the approach can be used.
I would be careful about assuming that removing a major component automatically produces an equivalent reduction in the buyer’s final bill. Costs have to be evaluated across the whole job, including production, transportation, foundation work, installation, and finishing. Anyone who has watched a seemingly inexpensive house become an expensive completed project understands why that distinction matters.
The commercial opportunity is nevertheless interesting. Cavco is describing a product that could give builders more flexibility in how they present and place manufactured housing. Whether that opportunity becomes a repeatable business will depend on the finished result, the delivery process, and the economics of each project.
Inside the Grande Arbor, the company is addressing another practical challenge: how to put more than one generation under the same roof without making everyone feel as though they are living in someone else’s space. Its double grande suite layout places primary suites at opposite ends of the house, with a shared kitchen, dining area, and living space between them.
I think that arrangement deserves as much attention as the missing chassis. There is a meaningful difference between offering an adult family member a spare bedroom and designing the house from the beginning to accommodate two adult households. Privacy becomes part of the plan, not something everyone tries to negotiate after moving day.
Consider parents sharing a home with an adult child, or a family welcoming an older parent. They may enjoy meals together and appreciate being close enough to help one another, while still wanting different bedtimes, different television programs, and a door they can close. A successful floor plan has to make room for those ordinary details.
Sharing a home also involves more than dividing expenses. It can mean coordinating work schedules, caregiving, visitors, storage, and daily routines. Two well-separated suites cannot resolve every family disagreement, but the arrangement can give people a better starting point than a floor plan that treats one household as permanent guests.
For builders and sales teams, that changes the conversation. Instead of simply counting bedrooms, they can ask how the buyers expect to use the house over time. Who needs privacy now? Who might join the household later? Which shared spaces will see the most activity? Those questions can reveal whether a home actually fits the family purchasing it.
Cavco will exhibit the Grande Arbor with UMH Properties, and its Rocky Mount, Virginia, team built the display home. That same operation also introduced the Anthem in 2023, which the announcement described as the first nationally available HUD-approved manufactured duplex. Together, the projects show the company exploring different ways to accommodate households through factory production.
For the broader offsite industry, I see a useful business question here: how quickly can a new product move from an impressive display to a dependable offering? A showcase home attracts attention, but the repeat orders depend on clear specifications, reliable delivery, capable installation partners, and a price buyers can understand.
The modular side of the industry will have reasons to watch, too. Builders compare available products against a project’s needs, and additional choices can change those comparisons. The practical discussion will center on design flexibility, site compatibility, schedules, and total cost—the same questions that eventually reach every factory’s sales desk.
Gary’s Observation

What interests me most about the Grande Arbor is that Cavco has paired a construction development with a recognizable household need. The engineering gives the industry something to examine, while the floor plan gives families something they can picture themselves using. Both have to work for the product to find a lasting market.
I will be watching what happens after the National Mall display comes down. Show me the completed neighborhood installation, the builder’s experience, the total project cost, and the family settling into those two suites. That is where we will learn how much this new approach changes the everyday business of delivering a home.